Leave a Message

Thank you for your message. We will be in touch with you shortly.

2326 Angus Road
2326 Angus Road
2326 Angus Road
2326 Angus Road
2326 Angus Road
2326 Angus Road
2326 Angus Road
2326 Angus Road
2326 Angus Road
2326 Angus Road
2326 Angus Road
2326 Angus Road
2326 Angus Road
2326 Angus Road
2326 Angus Road
2326 Angus Road
2326 Angus Road
2326 Angus Road
2326 Angus Road
2326 Angus Road
2326 Angus Road
2326 Angus Road
2326 Angus Road
2326 Angus Road
2326 Angus Road
2326 Angus Road
2326 Angus Road
2326 Angus Road
2326 Angus Road
2326 Angus Road
2326 Angus Road
2326 Angus Road
2326 Angus Road
2326 Angus Road
2326 Angus Road
2326 Angus Road
2326 Angus Road
2326 Angus Road
2326 Angus Road
2326 Angus Road
2326 Angus Road
2326 Angus Road
2326 Angus Road
2326 Angus Road
2326 Angus Road
2326 Angus Road
2326 Angus Road
2326 Angus Road
2326 Angus Road
2326 Angus Road
2326 Angus Road
2326 Angus Road
2326 Angus Road
2326 Angus Road
2326 Angus Road
2326 Angus Road
2326 Angus Road
2326 Angus Road
2326 Angus Road
2326 Angus Road
2326 Angus Road
VIEW PHOTOS
$1,055,000

2326 Angus Road

5 Beds 5 Baths 4,000 Sq.Ft. 8,864 Sq.Ft.

Open House

10/4/2026 11:00AM - 1:00PM PDT

Description

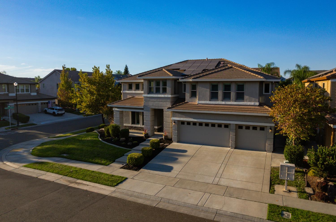
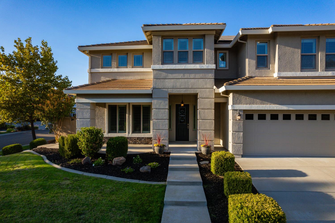
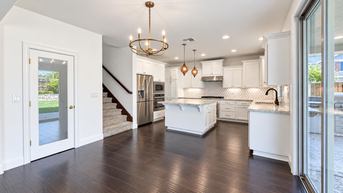
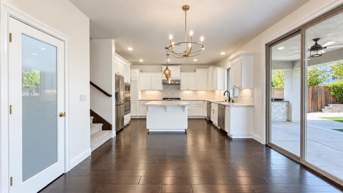
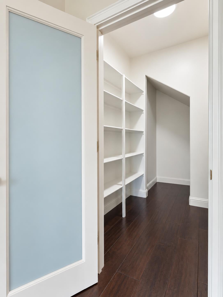
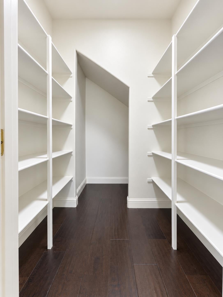
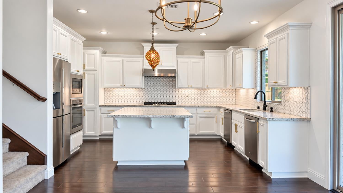
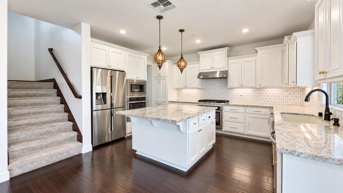
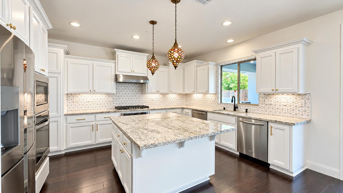
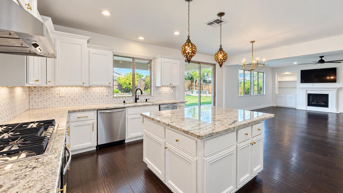
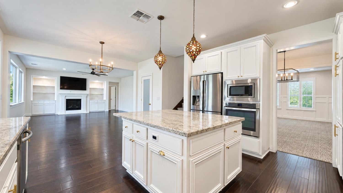
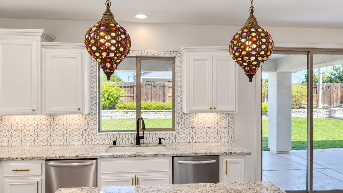
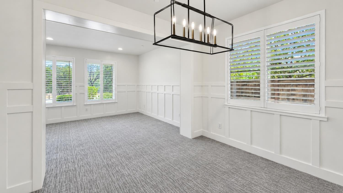
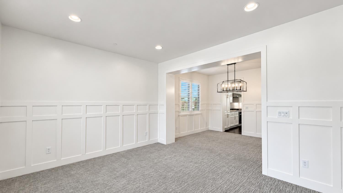
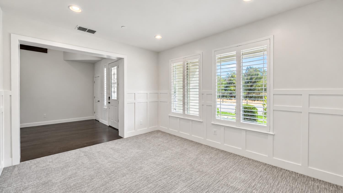
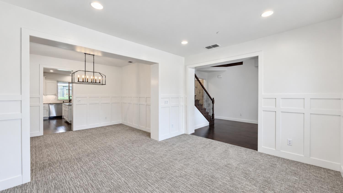
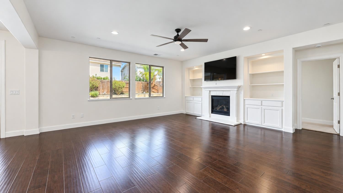
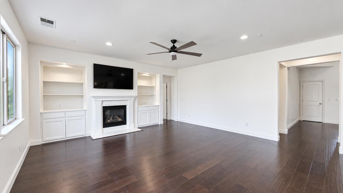
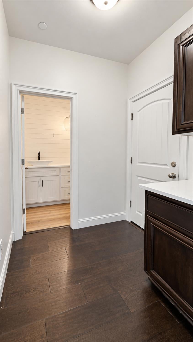
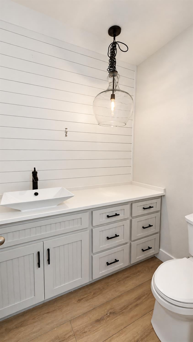
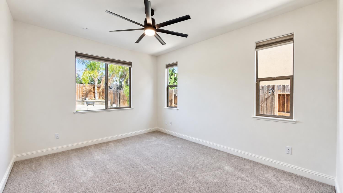
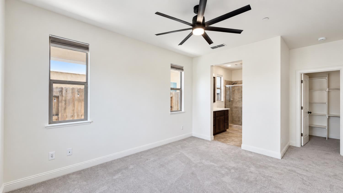
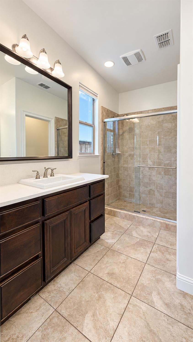
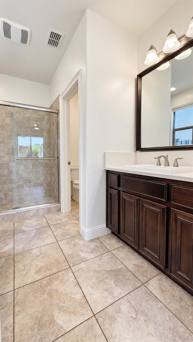
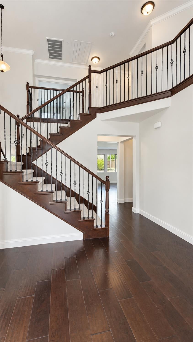
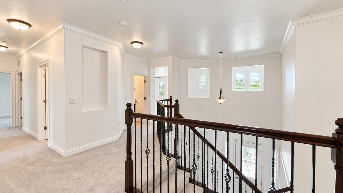
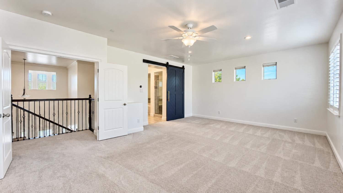
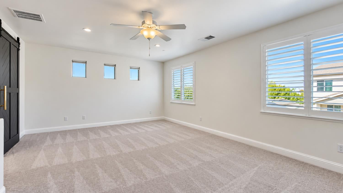
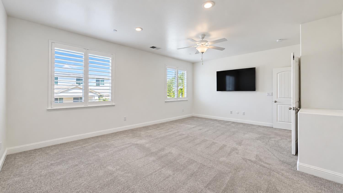
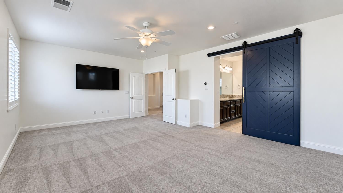
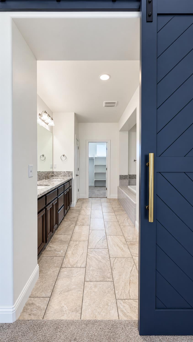
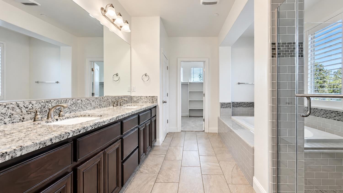
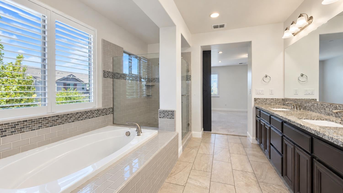
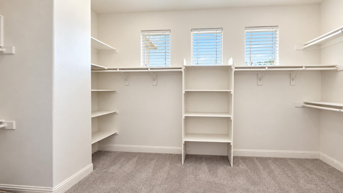
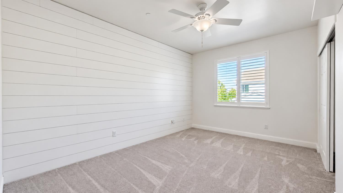
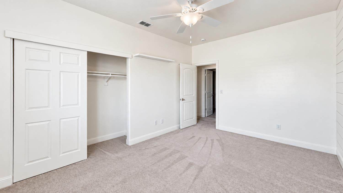
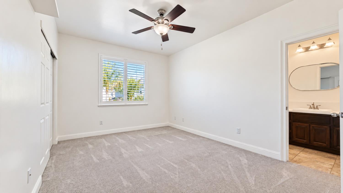
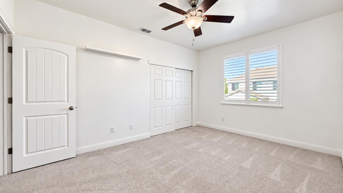
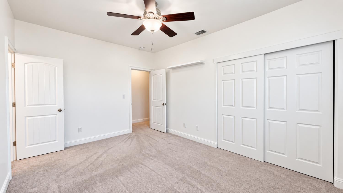
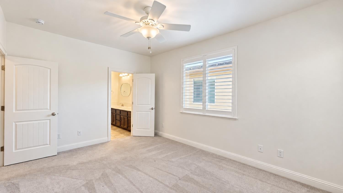
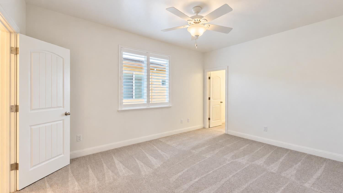
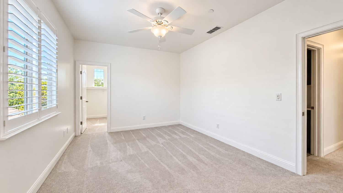
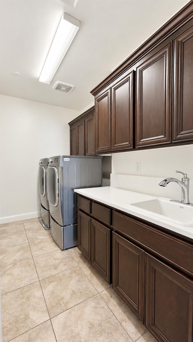
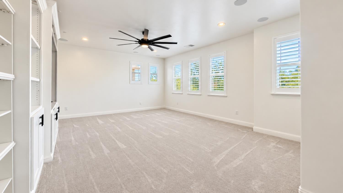
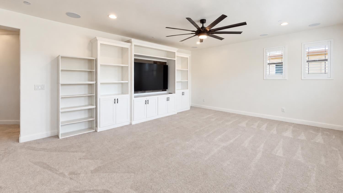
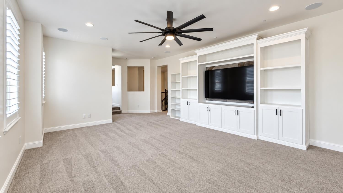
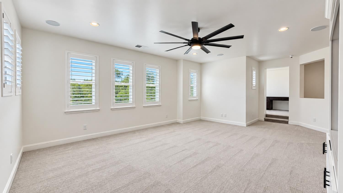
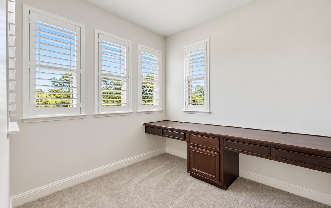
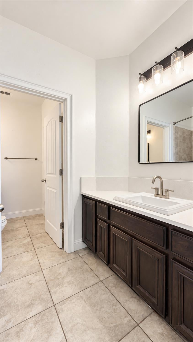
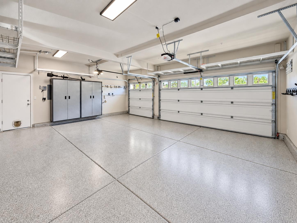
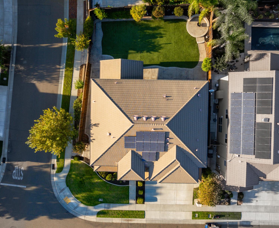
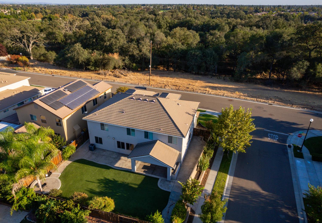
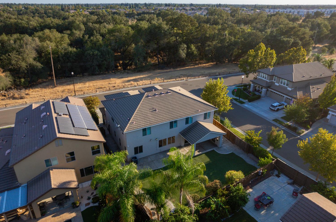
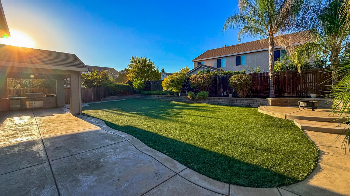
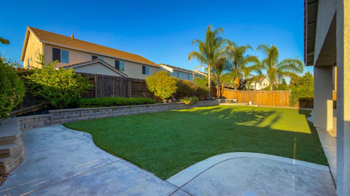
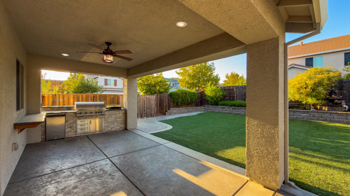
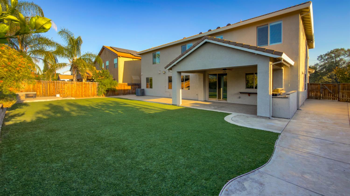
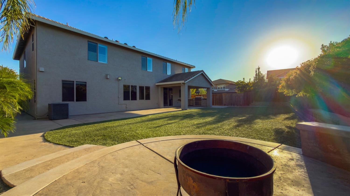
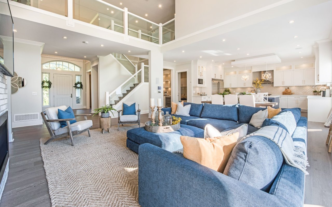
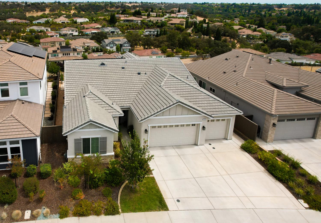
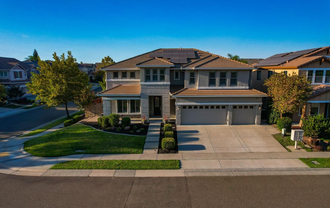
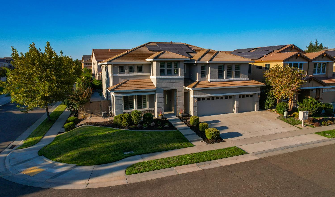
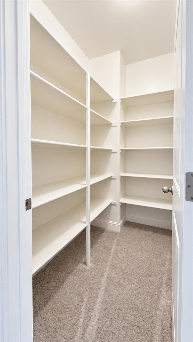
Some homes give you more space. Others give you better upgrades. This one gives you both, plus the kind of layout that actually works. Set on a corner lot, this spacious home makes an immediate impression with tall ceilings, abundant natural light, rich wood flooring, and large living areas designed for everyday life and entertaining. The kitchen is the centerpiece, featuring an oversized island, granite counters, extensive cabinetry, stainless steel appliances, under cabinet lighting, and plenty of room to cook, gather, and host without everyone fighting for counter space. The main living area features a fireplace with built in cabinetry, while the formal dining space brings added character with detailed wall trim and a statement light fixture. Upstairs, the oversized loft creates an entirely separate living area with built ins and room for a media space, game room, office, or combination of all three. The primary suite is equally impressive, with a generous bedroom, dual vanities, soaking tub, separate shower, and a large walk in closet. Additional bedrooms offer excellent flexibility, while the dedicated laundry room includes cabinetry, counter space, and a utility sink. Outside, enjoy a covered patio, low maintenance landscaping, and a backyard designed to be enjoyed instead of constantly maintained. Solar and a three car garage with finished flooring and storage add even more everyday function. If you have been waiting for a home with real space, useful upgrades, flexible living areas, and the features that are difficult to add later, this one deserves a closer look.
Share Property

Location

2326 Angus Road, Roseville, CA 95747

Status

For Sale
Pat Cannon

Pat Cannon

TITLE

Founder

Property Amenities

Interior
Laundry room Laundry Room, Sink
Fireplace Living Room, Gas Log
Appliances Washer, Dryer, Built-In Gas Range, Dishwasher, Disposal, Microwave, Double Oven
Flooring Carpet, Tile, Wood
Total Bedrooms: 5
Full Bathrooms: 4
Other Interior Features Walk-In Closet(s), Double Vanity, Granite Counters, Kitchen Island
Area & Lot
Open house

10/4/2026 11:00AM - 1:00PM PDT

Lot Area 8,864 Sq.Ft.
Living area 4,000 Sq.Ft.
MLS® ID 226123249
Year Built 2015
School District Placer
Type Residential
Status For Sale
Exterior
Stories 2
Air conditioning Ceiling Fan(s), Whole House Fan, Central Air, Zoned
Heat type Central, Fireplace(s), Zoned
Water Source Public
Garage Space 3.0
Security Features Smoke Detector(s), Carbon Monoxide Detector(s)
Sewer Public Sewer
Other Exterior Features Fire Pit
Parking Attached
Lot Features Corner Lot, Greenbelt, Sprinklers In Front, Sprinklers In Rear, Landscaped
Roof Concrete
Utilities Natural Gas Available, Cable Connected, Natural Gas Connected, Electricity Available
Finance
Sales Price $1,055,000
image

Schedule a Showing

We would love to show you our beautiful property. Please select your preferred date and time below. An agent will be in touch shortly to confirm your appointment.

Schedule a Showing

We would love to show you our beautiful property. Please select your preferred date and time below. An agent will be in touch shortly to confirm your appointment.

Thank you for your interest in 2326 Angus Road, Roseville, CA 95747. We are reviewing your request and will be in touch shortly!

Mortgage Calculator

Estimate your monthly mortgage payment, including the principal and interest, property taxes, and HOA. Adjust the values to generate a more accurate rate.

All estimates are provided for informational purposes only. Actual amounts may vary.
$0,000 Your Payment 20 15 65
$0,000 Your Payment

Roseville

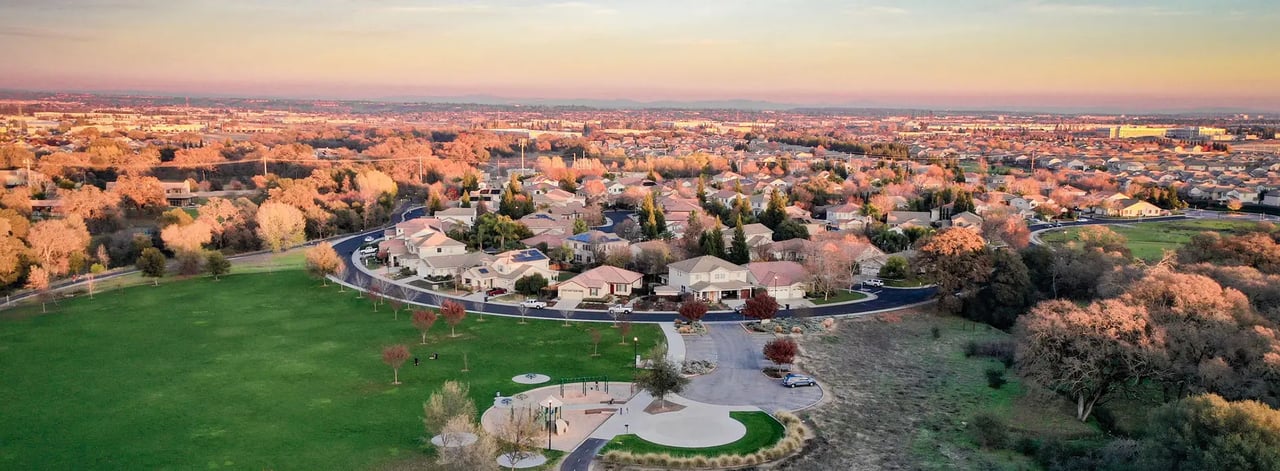
A thriving Placer County city offering great schools, diverse neighborhoods, and one of the strongest real estate markets in the region.

Work With Us

Whether you're moving in 9 days or 9 months, contact us so we can help you make a smooth move to Roseville, CA.