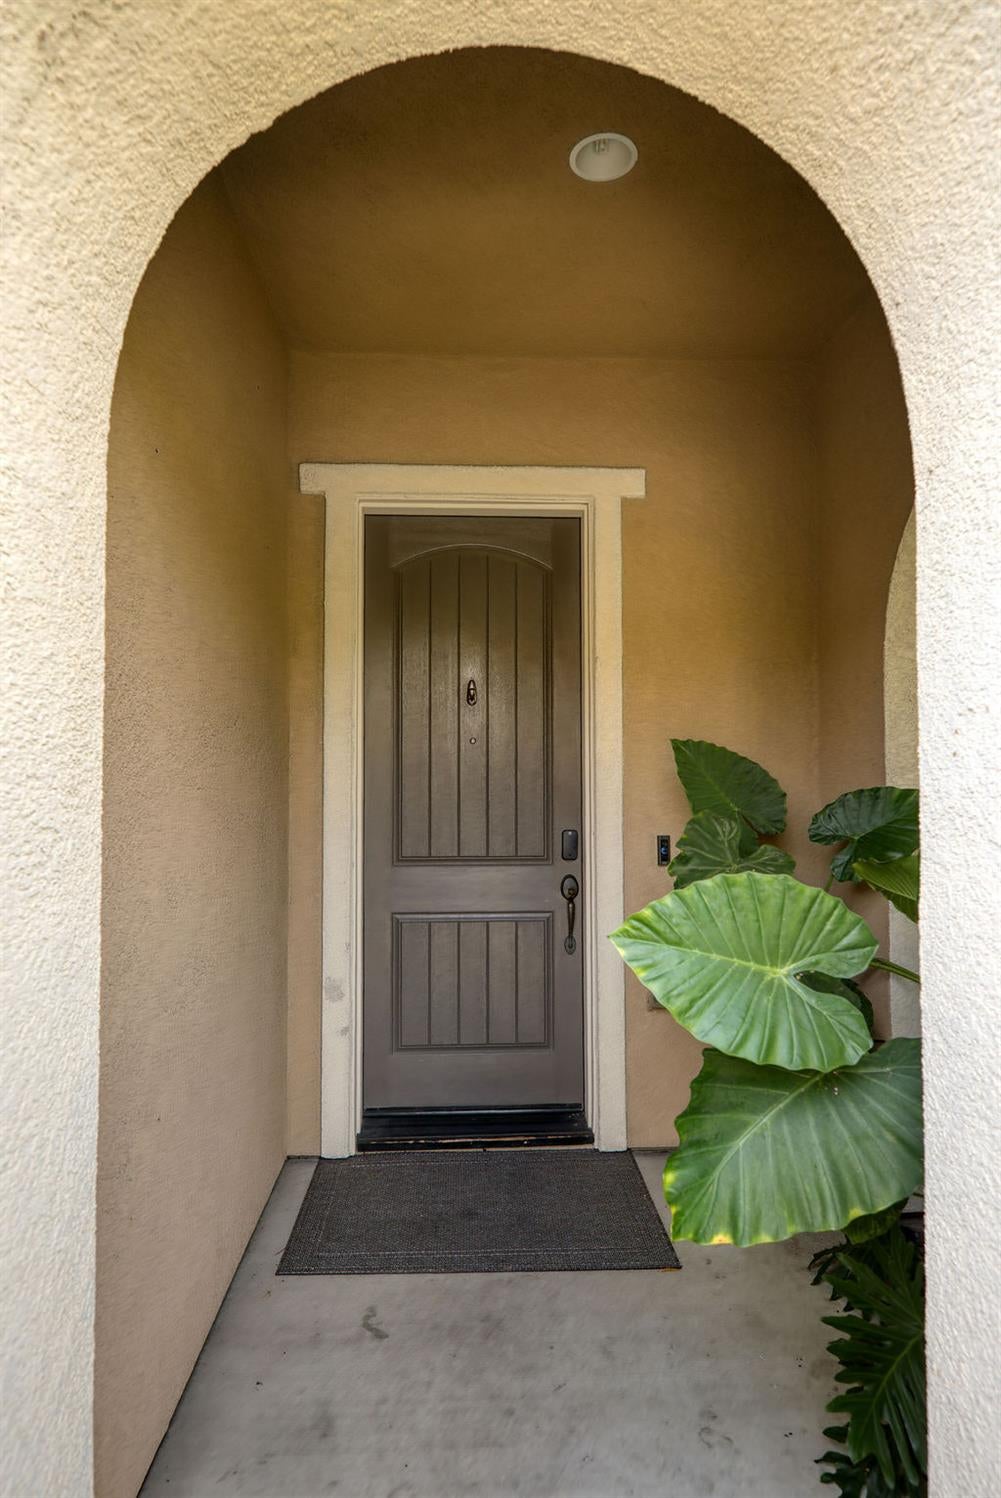
Property photo 1
Property photo 2
Property photo 3
Property photo 4
Property photo 5
3 Beds
3 Baths
1,813 sqft

$487,500

5932 Pebblestone Way, Stockton CA, 95219

Price per sqft$268.89
Built in2008
Property size1,813 sqft
Property typeResidential

Overview

Active

Listed Aug 27, 2026

Updated 22 min ago

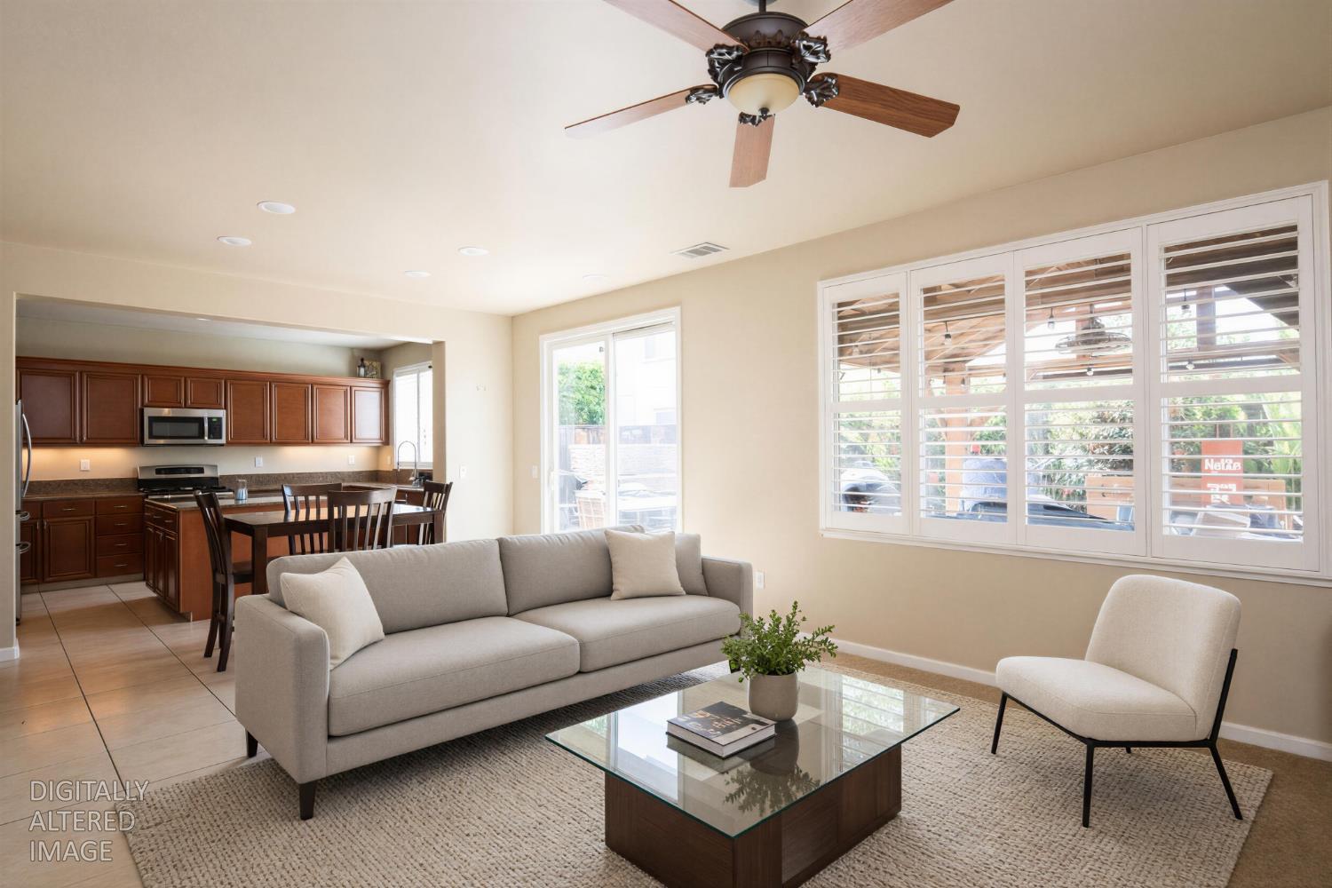
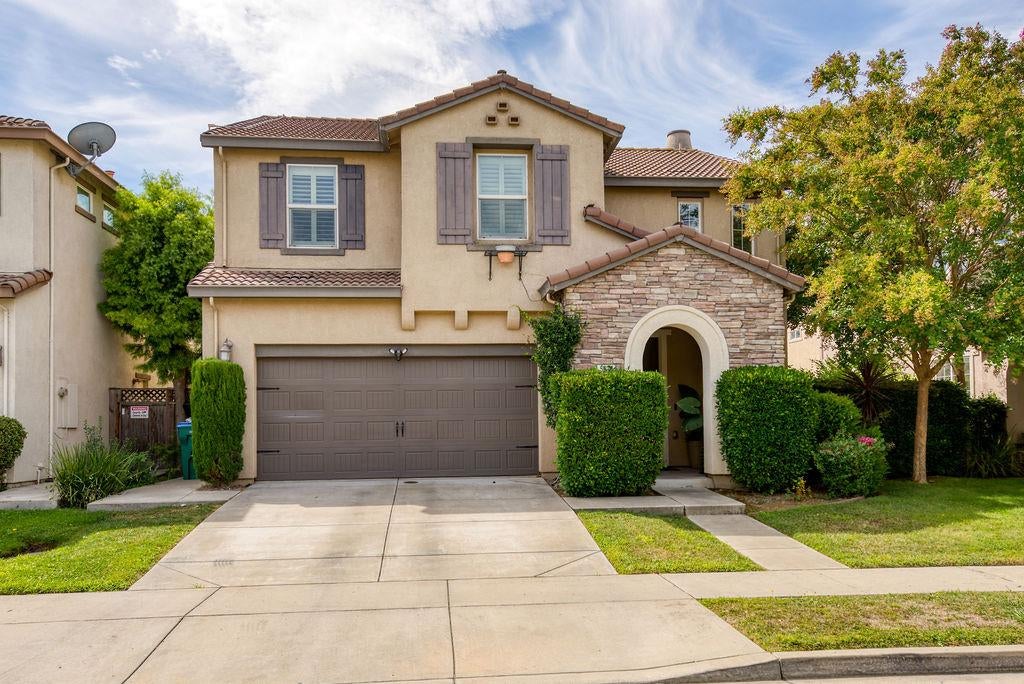
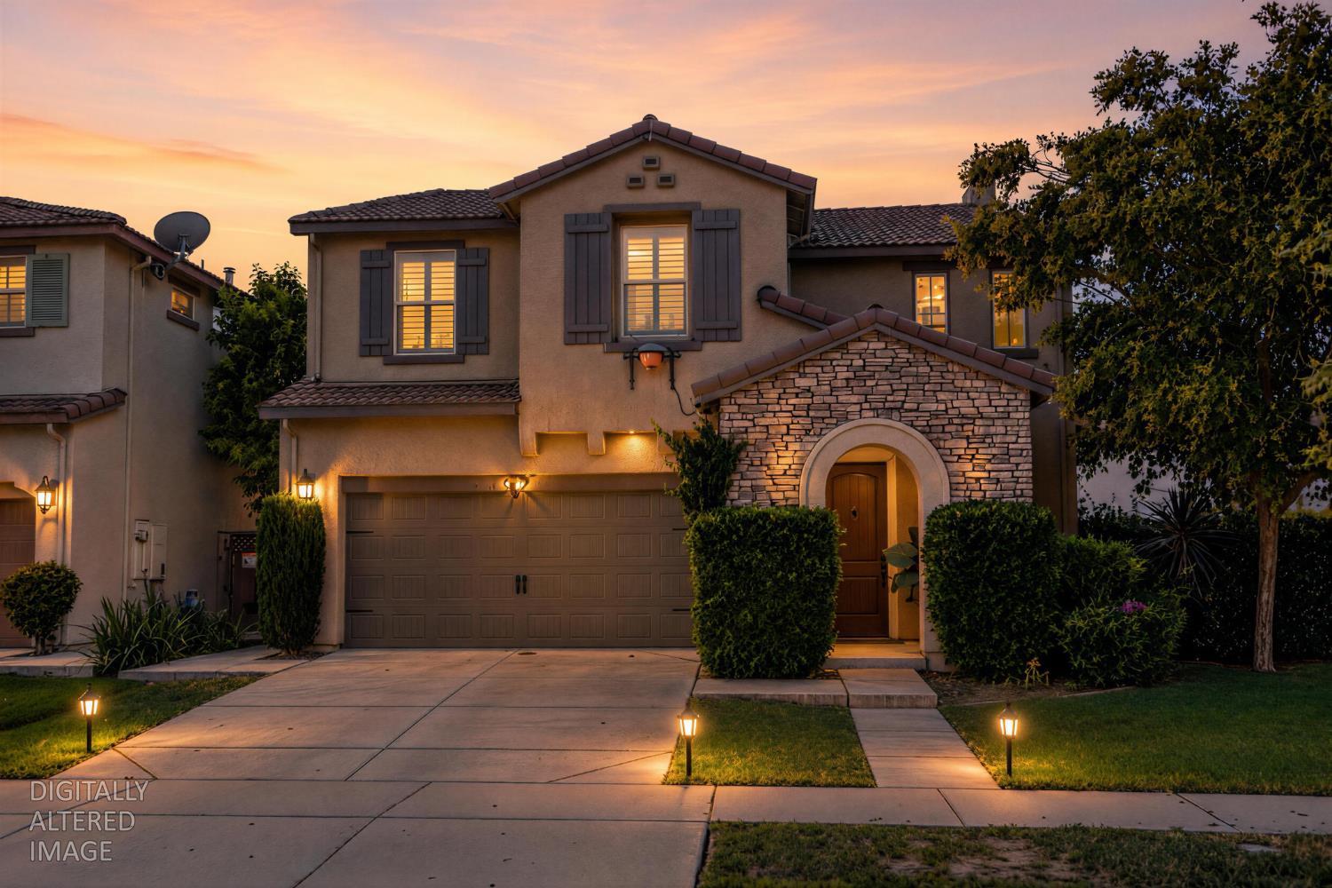
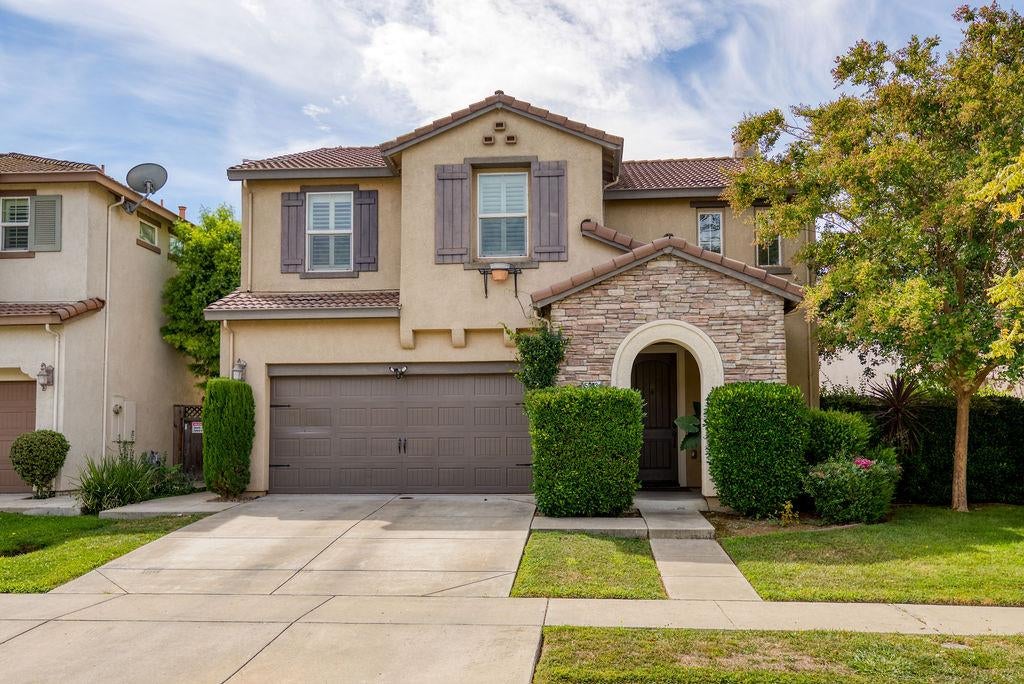
Live where weekends on the Delta, backyard entertaining, and everyday convenience are all part of the lifestyle! Welcome to Spanos West, where this beautifully maintained home puts you close to the Delta waterways and boating recreation while keeping shopping, dining, and quick Highway 5 access just minutes away. Step inside to an inviting interior highlighted by 18-inch tile flooring, granite kitchen countertops, stainless steel appliances, a generous island with additional storage, and plantation shutters throughout. The kitchen opens naturally to the family and dining area, creating a comfortable gathering space centered around a cozy fireplaceequally suited for everyday living or entertaining family and friends. When the California sunshine calls, take the party outside where the low-maintenance backyard is designed for entertaining, featuring a spacious patio, pergola, and outdoor kitchenthe perfect setting for summer barbecues, relaxed evenings, or gathering after a day spent on the water. Upstairs offers the convenience of an upstairs laundry room, while a tile roof, stucco exterior, keyless entry and additional smart-home features add to the home's functionality. Best of all, OWNED SOLAR adds tremendous value and energy efficiency without the burden of a solar leasean especially desirable feature for Central Valley summers. With its combination of Spanos West living, proximity to the Delta, easy access to shopping and Highway 5, owned solar, and an entertainer's backyard, this is more than a homeit's a lifestyle that's ready to be enjoyed. Come, see and fall in love!

$3,243/mo

Est. mortgage payment based on a $487,500 home price.

All estimates are provided by Luxury Presence for informational purposes only. Actual amounts may vary.

Additional information

MLS® ID
226107325

Interior Features

Bedrooms
3
Bathrooms
3
Fireplace
Yes
Cooling
Yes
Heating
Yes
Basement
No

Exterior Features

Lot Size
0.09 Acres

Other Property Details

Association Fee Frequency
Monthly
Garage
Yes
55+/Senior Community
No
MLS provider logo

Courtesy of 12 Doors Real Estate, Joyce Wagner,
Listing Contact:  

Data maintained by METROLIST® may not reflect all real estate activity in the market. All information has been provided by seller/other sources and has not been verified by broker. All measurements and all calculations of area (i.e., Sq Ft and Acreage) are approximate. All interested persons should independently verify the accuracy of all information. All real estate advertising placed by anyone through this service for real properties in the United States is subject to the US Federal Fair Housing Act of 1968, as amended, which makes it illegal to advertise 'any preference, limitation or discrimination because of race, color, religion, sex, handicap, family status or national origin or an intention to make any such preference, limitation or discrimination.' This service will not knowingly accept any advertisement for real estate which is in violation of the law. Our readers are hereby informed that all dwellings, under the jurisdiction of U.S. Federal regulations, advertised in this service are available on an equal opportunity basis. 

©2026 METROLIST®. All rights reserved.

Data last updated 10:07 PM UTC


Powered by Luxury Presence
