Property photo 1
Property photo 2
Property photo 3
Property photo 4
Property photo 5
4 Beds
5 Baths
5,286 sqft

$1,949,000

4505 Echo Springs Circle, El Dorado Hills CA, 95762

Price per sqft$368.71
Built in1997
Property size5,286 sqft
Property typeResidential

Overview

Active

Listed Mar 22, 2026

Updated 6 days ago

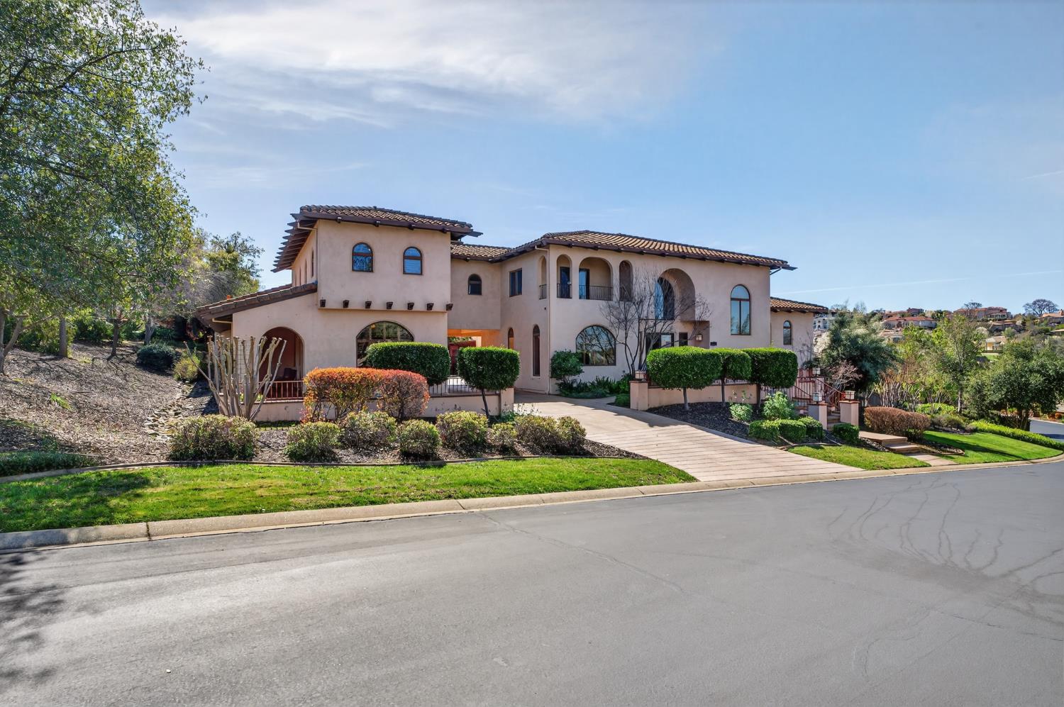
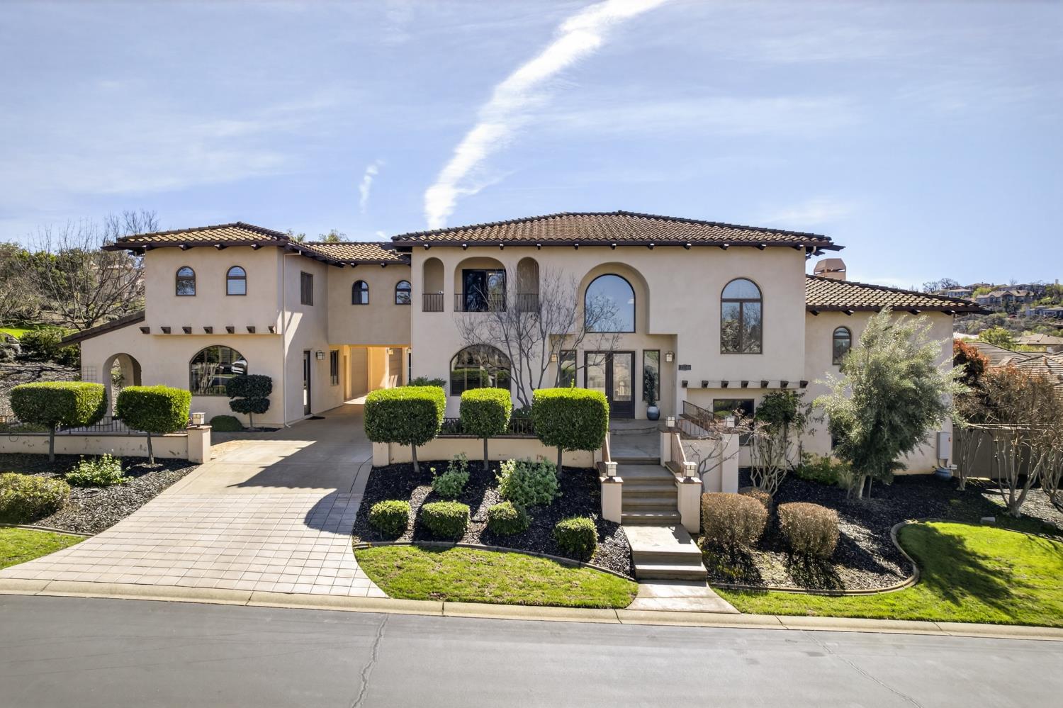
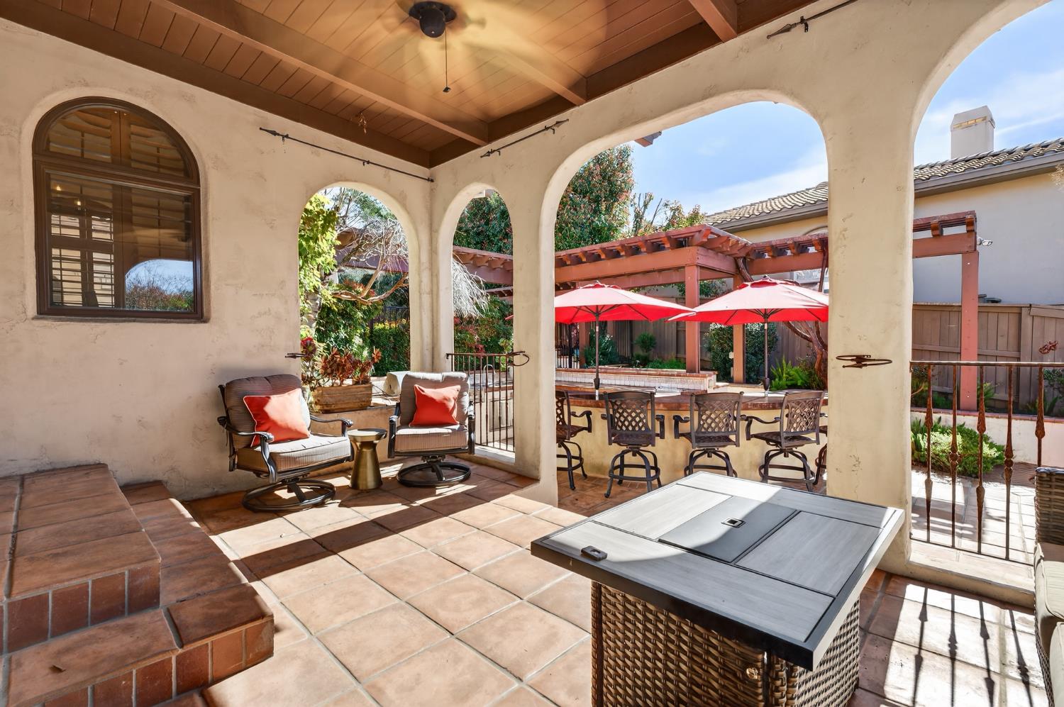
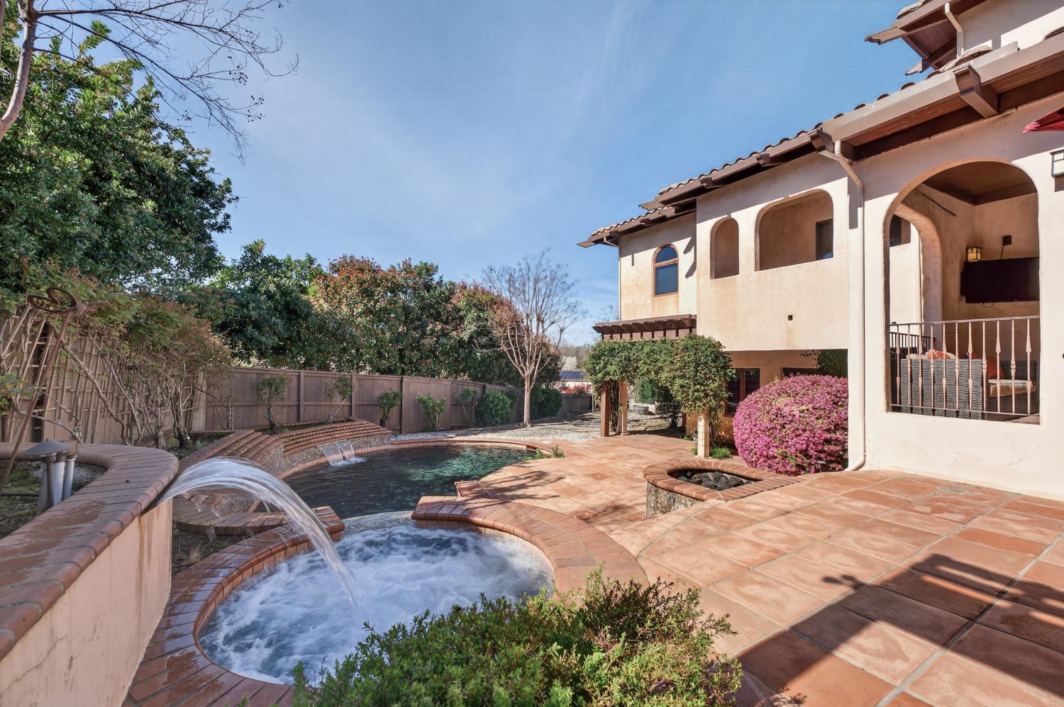
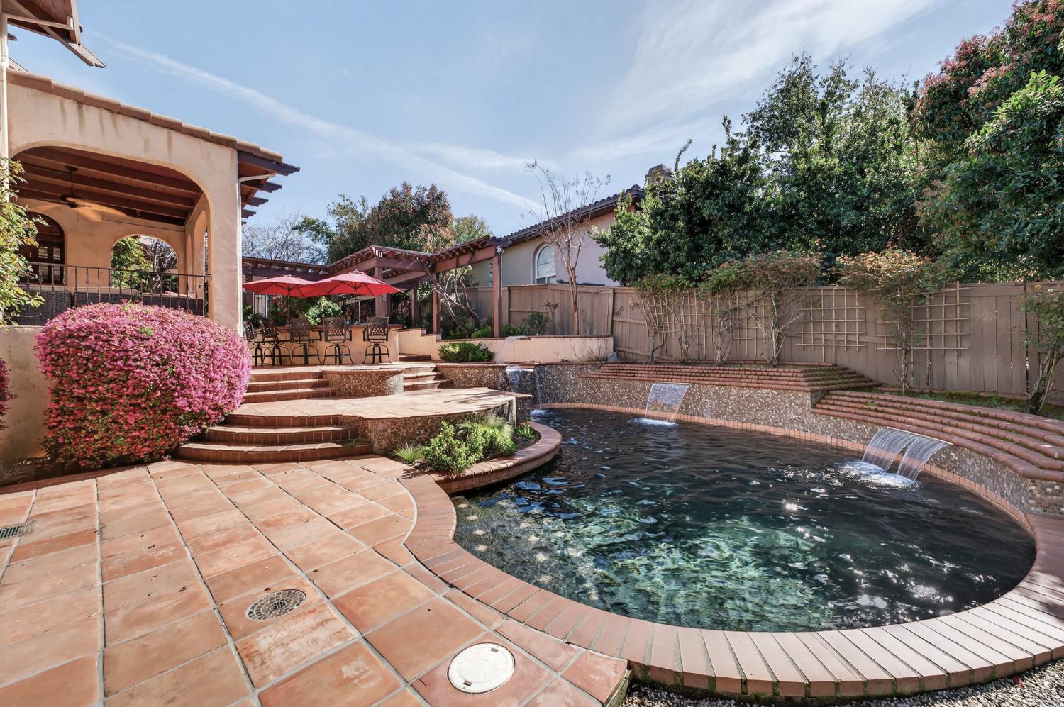
Located behind the prestigious guard gates of Serrano Golf & Country Club, this exceptional Mission-style estate offers approximately 5,286 square feet of refined living space on a nearly half-acre corner lot with lush landscaping and remarkable privacy. Featuring 5-6 bedrooms and 5.5 bathrooms, the home showcases timeless architecture with a dramatic two-story foyer, hand-carved wood beams, soaring vaulted ceilings, and multiple fireplaces including the family room and primary suite. Elegant formal spaces include a raised sitting room perfect for a piano and a formal dining room, while the expansive family room seamlessly connects to the outdoor living areas. The chef's kitchen is both warm and functional, featuring terracotta flooring, a large center island, dining nook, Wolf range, built-in refrigerator, and abundant cabinetry, all filled with natural light. The luxurious primary suite offers a private balcony, fireplace, dual walk-in closets including a custom dressing-room style closet, and a spa-inspired bath with soaking tub, walk-in shower, and dual vanities. Secondary bedrooms and multiple bonus spaces provide flexibility for family living and entertaining, including a game room with wet bar, billiards room, and a unique cigar lounge. The resort-style backyard is designed for entertaining with a swimming pool and spa, expansive tile patios, outdoor kitchen with built-in BBQ, side burners, dining bar, and fire pit. A detached guest house with kitchenette, full bathroom, and private patio offers ideal accommodations for guests or multigenerational living. Additional highlights include owned solar, a four-car garage plus golf cart garage, expansive motor court, and ample guest parking.

$12,967/mo

Est. mortgage payment based on a $1,949,000 home price.

All estimates are provided by Luxury Presence for informational purposes only. Actual amounts may vary.

Additional information

MLS® ID
226024085

Interior Features

Bedrooms
4
Bathrooms
5
Fireplace
Yes
Cooling
Yes
Heating
Yes
Basement
No

Exterior Features

Lot Size
0.46 Acres

Other Property Details

Association Fee Frequency
Monthly
Garage
Yes
Pool
Yes
55+/Senior Community
No
MLS provider logo

Courtesy of Coldwell Banker Realty, Stephani Menser,
Listing Contact:  

Data maintained by METROLIST® may not reflect all real estate activity in the market. All information has been provided by seller/other sources and has not been verified by broker. All measurements and all calculations of area (i.e., Sq Ft and Acreage) are approximate. All interested persons should independently verify the accuracy of all information. All real estate advertising placed by anyone through this service for real properties in the United States is subject to the US Federal Fair Housing Act of 1968, as amended, which makes it illegal to advertise 'any preference, limitation or discrimination because of race, color, religion, sex, handicap, family status or national origin or an intention to make any such preference, limitation or discrimination.' This service will not knowingly accept any advertisement for real estate which is in violation of the law. Our readers are hereby informed that all dwellings, under the jurisdiction of U.S. Federal regulations, advertised in this service are available on an equal opportunity basis. 

©2026 METROLIST®. All rights reserved.

Data last updated 2:45 AM UTC


Powered by Luxury Presence
