Property photo 1
Property photo 2
Property photo 3
Property photo 4
Property photo 5
4 Beds
3 Baths
1,873 sqft

$599,999

336 Wildflower Drive, Roseville CA, 95678

Price per sqft$320.34
Built in2003
Property size1,873 sqft
Property typeResidential

Overview

Active

Listed Apr 8, 2026

Updated 4 weeks ago

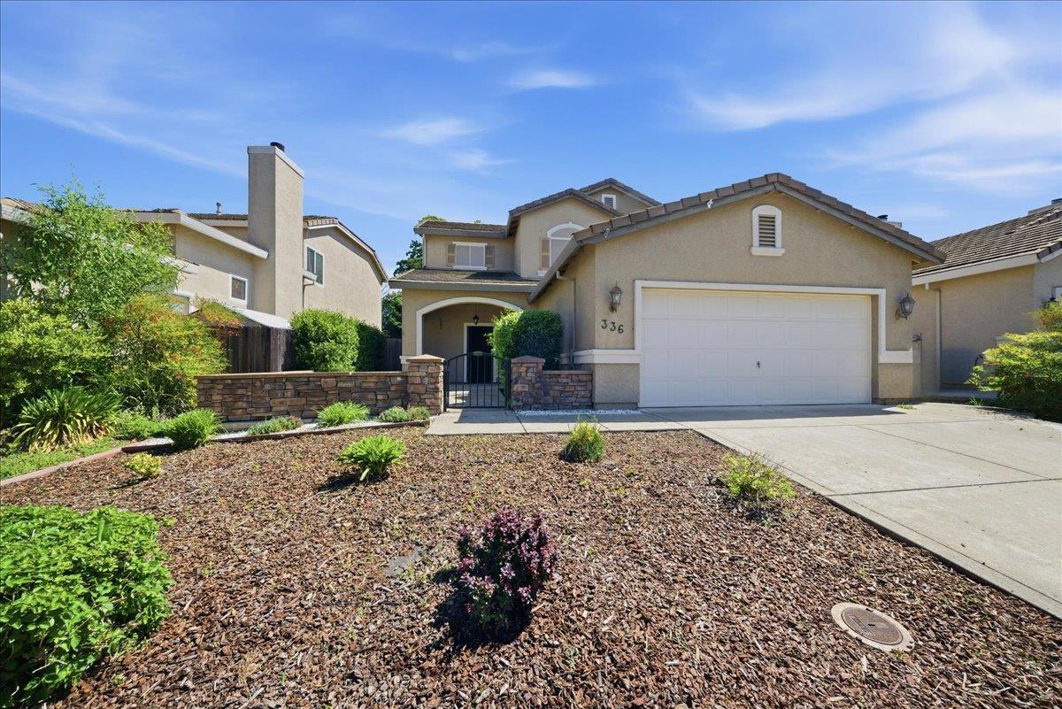
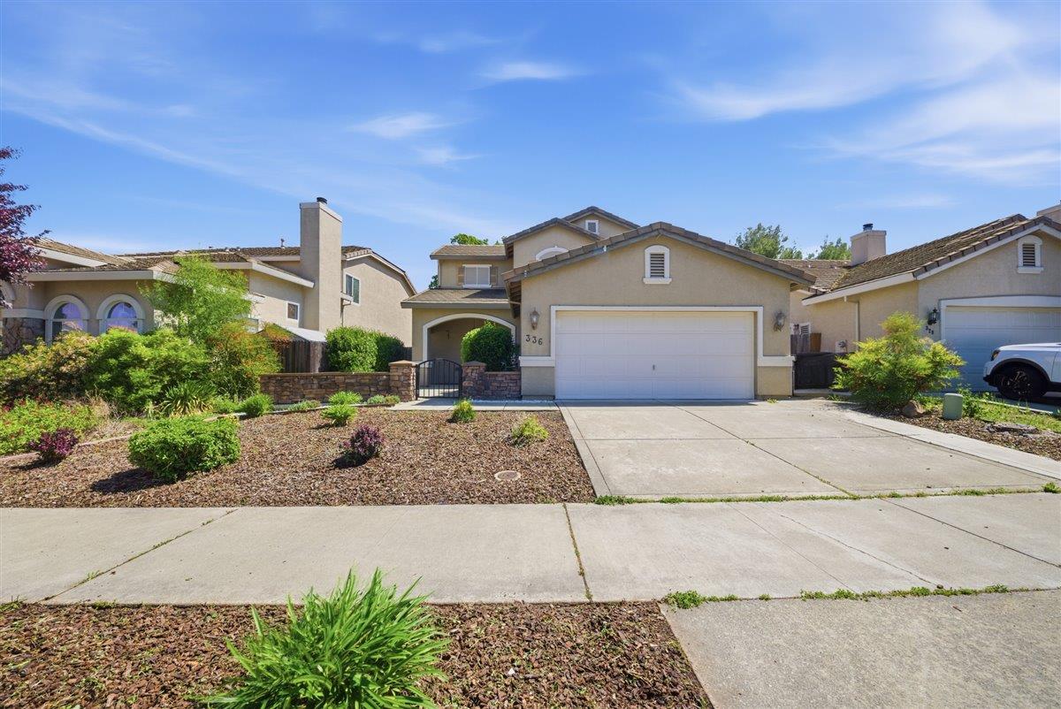
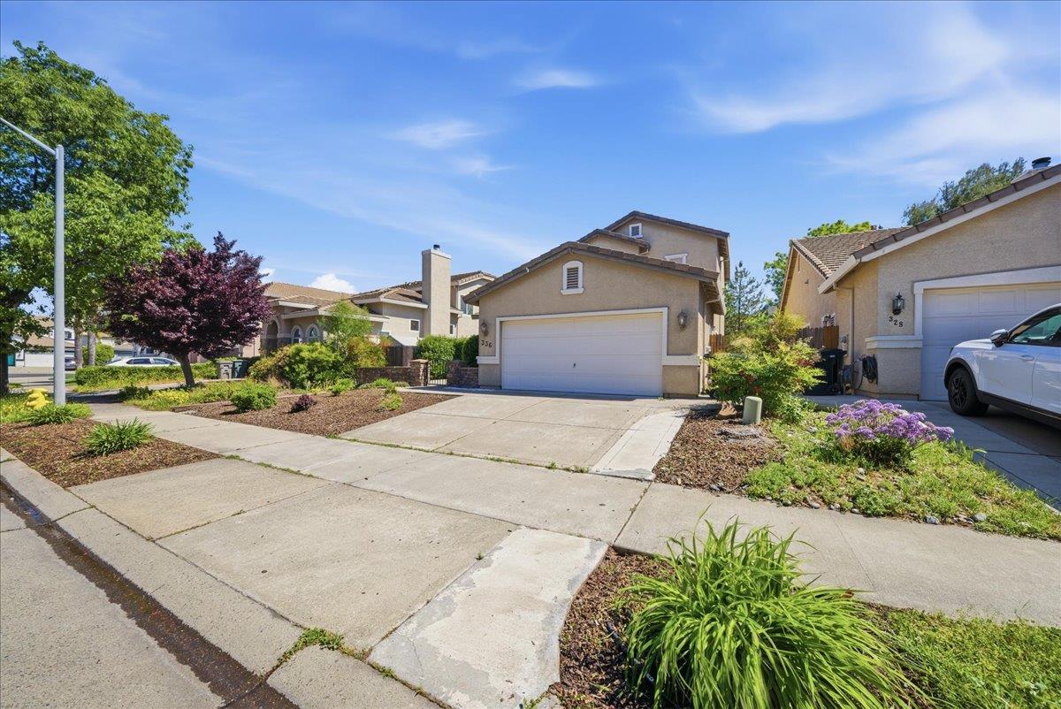
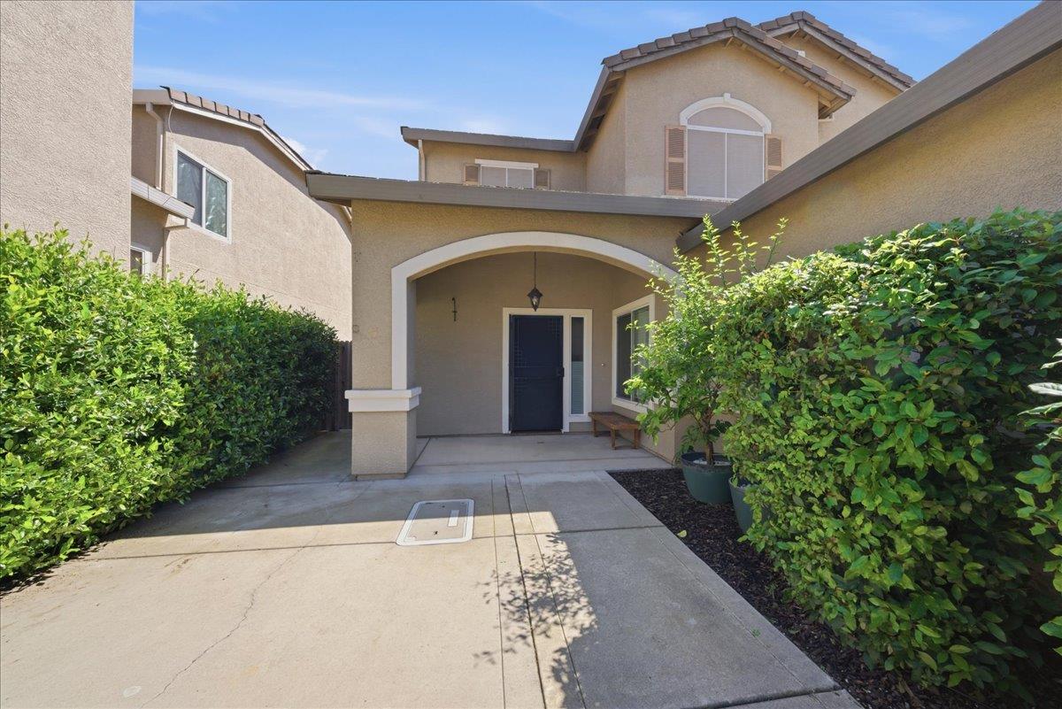
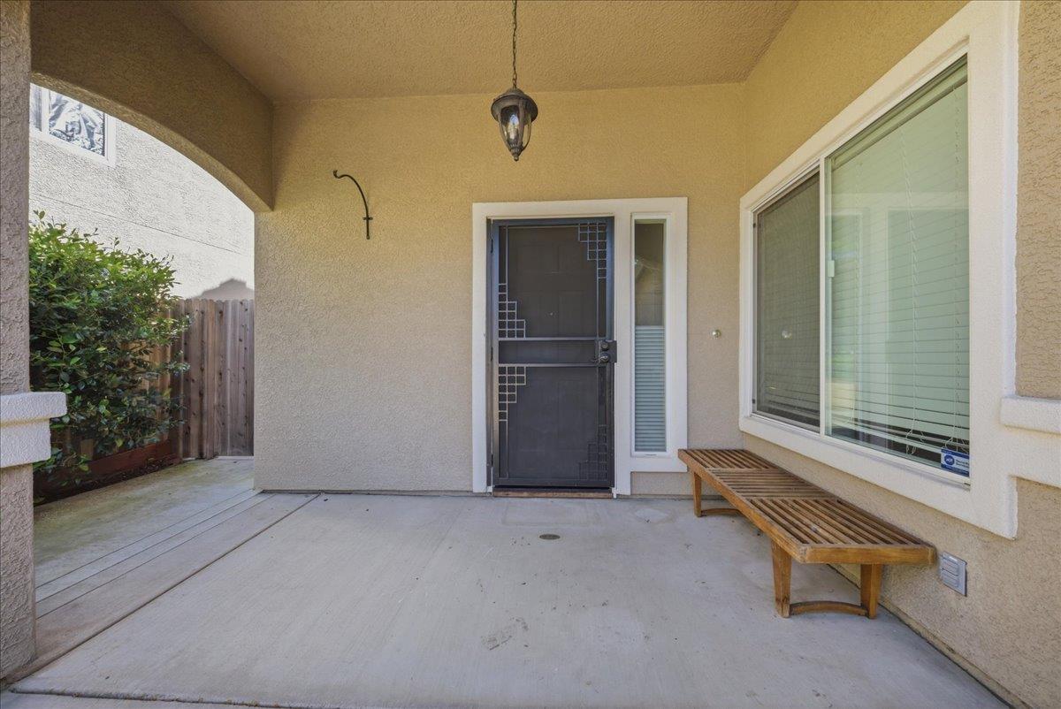
Discover this charming 4 bedroom, 3 full bathroom single family home located at 336 Wildflower Dr. in the highly sought after Highland Reserve neighborhood of Roseville. Built in 2003 by Cresleigh Homes, this 1,873 sqft residence offers comfortable living with a highly functional floor plan and outdoor space. The main floor features a flexible downstairs bedroom equipped with a split AC unit perfect for guests, a home office, or multi generational living. A striking double sided gas fireplace serves as the centerpiece connecting the dining room and family room while the living room sits just across. The updated kitchen Offers sleek quartz countertops on the island and perimeter, a stylish subway tile backsplash, stainless steel appliances including a gas range, and a convenient whole house fan. Upstairs you'll find the remaining three bedrooms including the primary suite, along with one additional full bath. Step outside to enjoy an uncovered front courtyard and a private backyard featuring a sparkling pool with a waterfall feature, plus generous space for gardening around the perimeter. This prime location offers incredible walkability just a 4 minute walk to Vencil Brown Elementary and a 6 minute walk to George A. Buljan Middle School. The home is part of the well regarded Roseville City School District (K-8) and Roseville Joint Union High School District. The Galleria Mall is only a quick 2 mile drive. Best of all, there is no HOA and no Mello Roos, keeping costs low and ownership simple. Don't miss this rare opportunity to make this beautiful home yours!

$3,992/mo

Est. mortgage payment based on a $599,999 home price.

All estimates are provided by Luxury Presence for informational purposes only. Actual amounts may vary.

Additional information

MLS® ID
226038736

Interior Features

Bedrooms
4
Bathrooms
3
Fireplace
Yes
Cooling
Yes
Heating
Yes
Basement
No

Exterior Features

Lot Size
0.11 Acres

Other Property Details

Garage
Yes
Pets Allowed
Yes
Pool
Yes
55+/Senior Community
No
MLS provider logo

Courtesy of GUIDE Real Estate, Andres Escoto Olvera,
Listing Contact:  

Data maintained by METROLIST® may not reflect all real estate activity in the market. All information has been provided by seller/other sources and has not been verified by broker. All measurements and all calculations of area (i.e., Sq Ft and Acreage) are approximate. All interested persons should independently verify the accuracy of all information. All real estate advertising placed by anyone through this service for real properties in the United States is subject to the US Federal Fair Housing Act of 1968, as amended, which makes it illegal to advertise 'any preference, limitation or discrimination because of race, color, religion, sex, handicap, family status or national origin or an intention to make any such preference, limitation or discrimination.' This service will not knowingly accept any advertisement for real estate which is in violation of the law. Our readers are hereby informed that all dwellings, under the jurisdiction of U.S. Federal regulations, advertised in this service are available on an equal opportunity basis. 

©2026 METROLIST®. All rights reserved.

Data last updated 2:57 AM UTC


Powered by Luxury Presence
