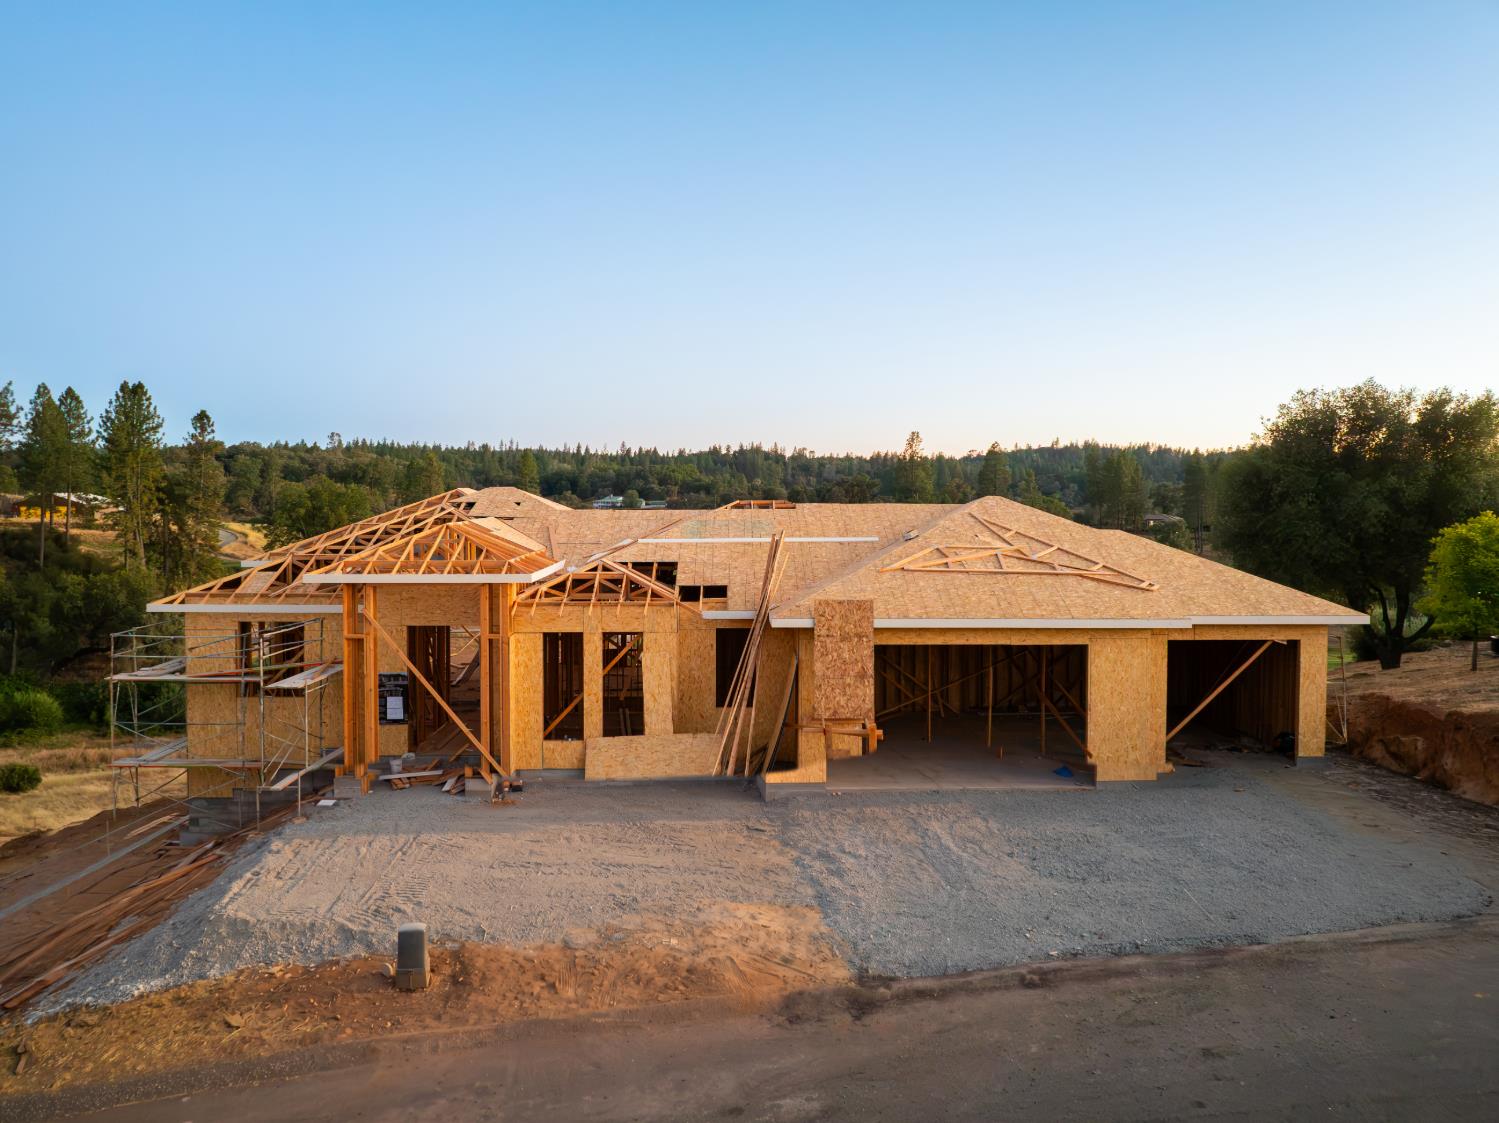
Property photo 1
Property photo 2
Property photo 3
Property photo 4
Property photo 5
3 Beds
4 Baths
3,972 sqft

$1,799,000

12960 Austin Forest, Auburn CA, 95602

Price per sqft$452.92
Property size3,972 sqft
Property typeResidential

Overview

Active

Listed Jul 30, 2026

Updated Aug 5

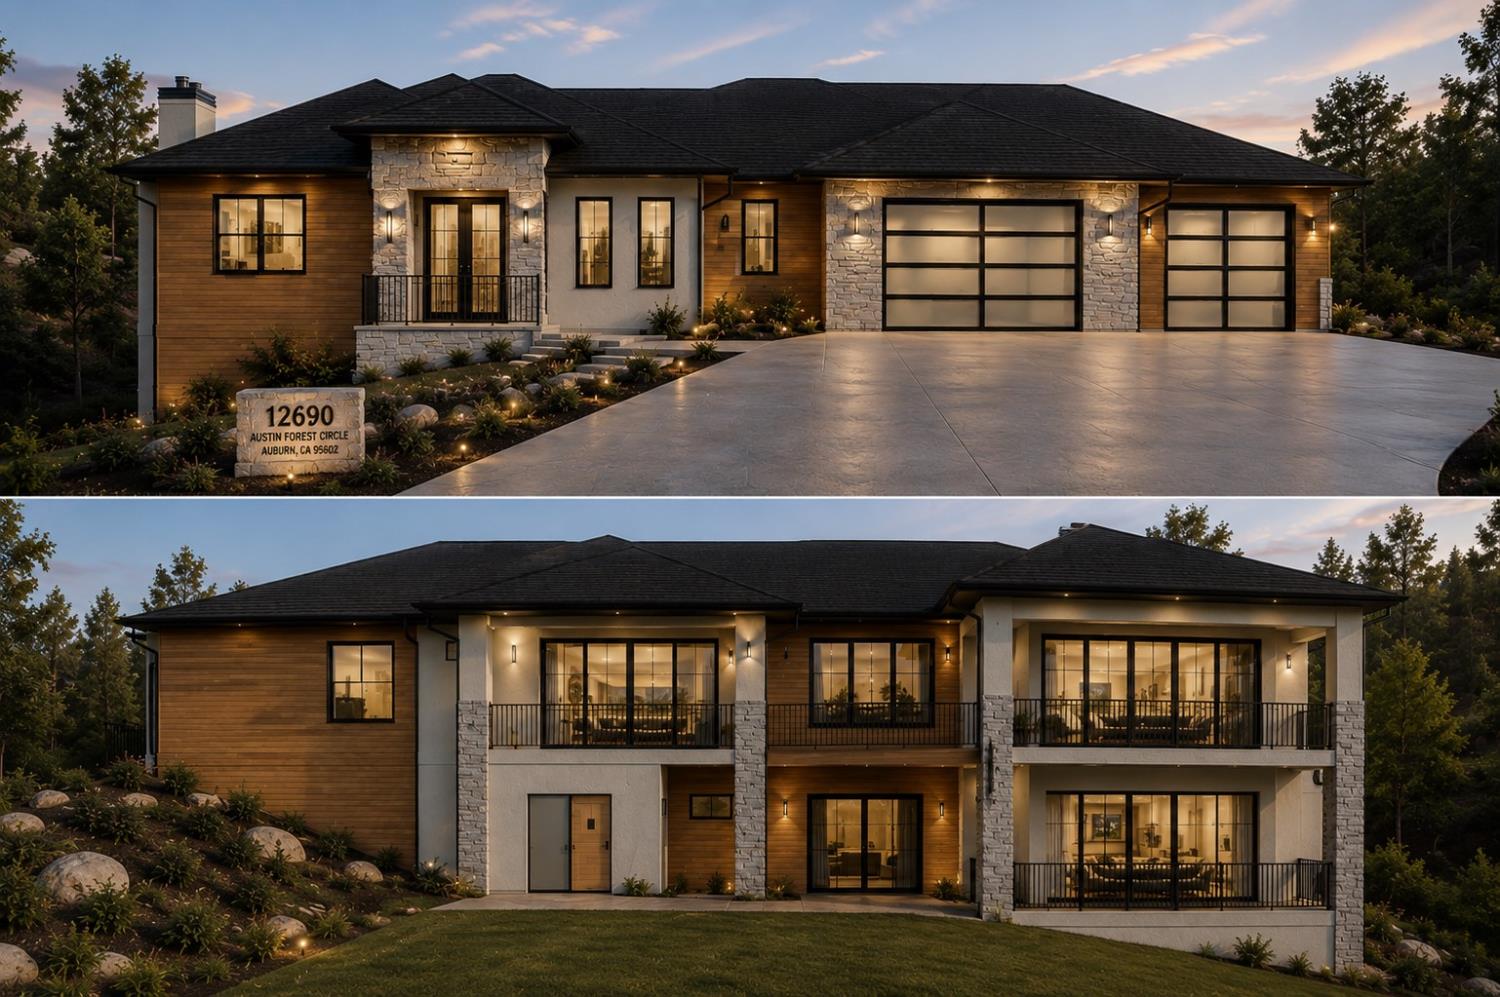
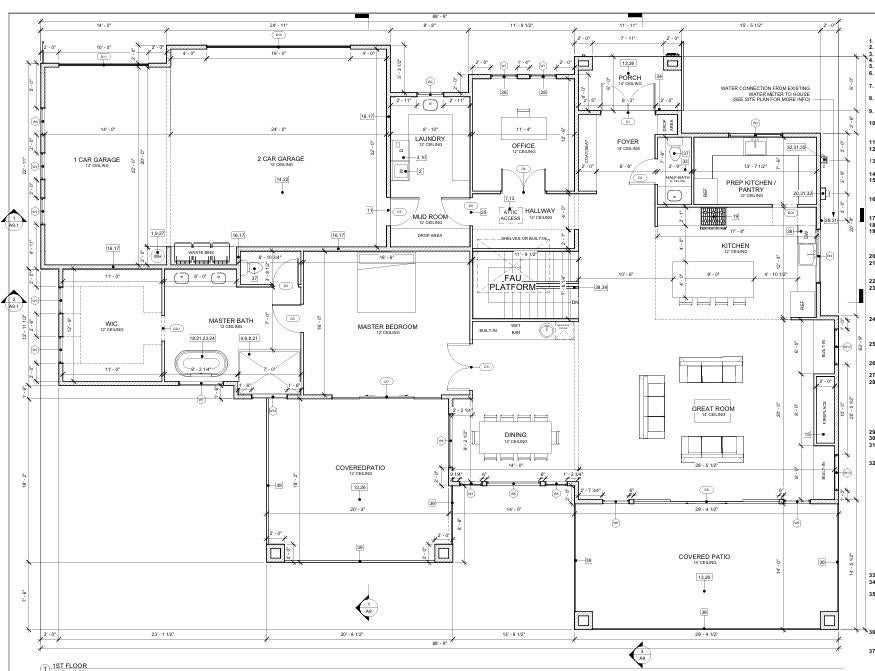
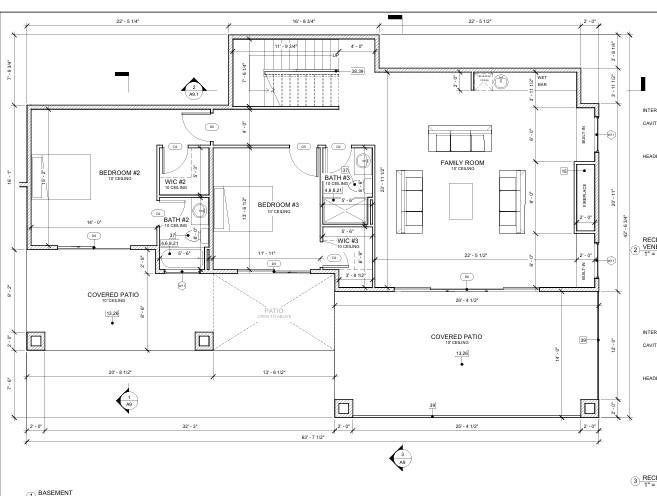
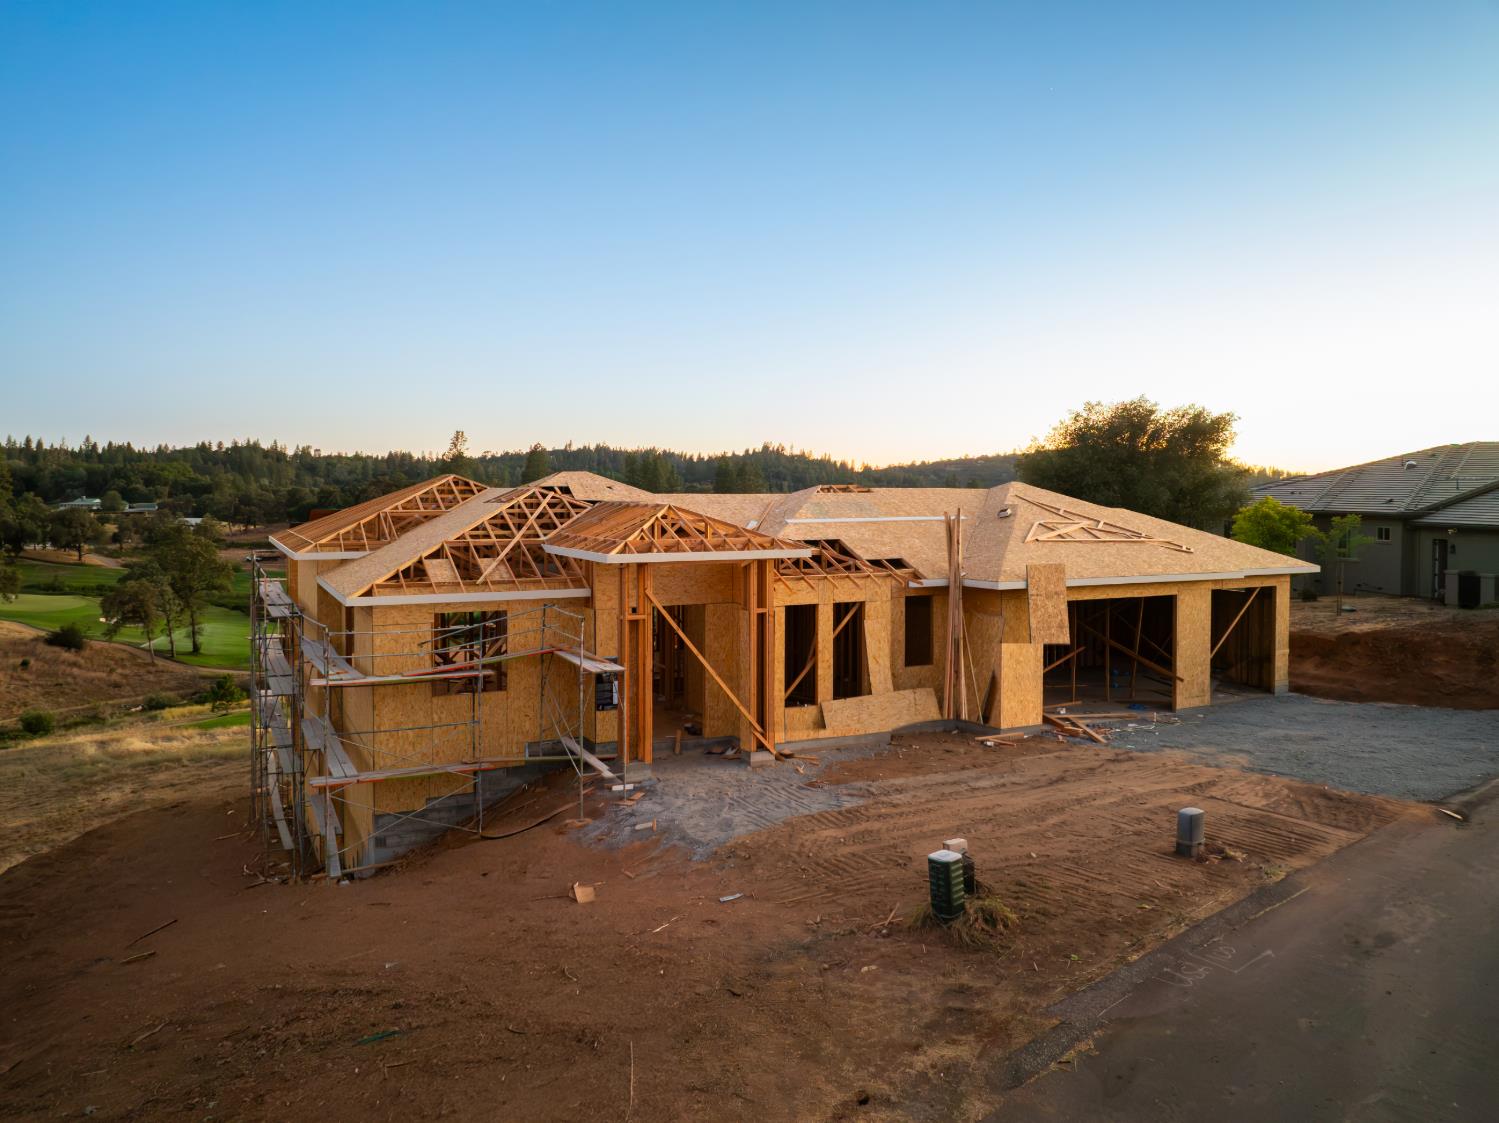
Elevate your lifestyle in this foothills luxury residence, ideally located near both downtown Auburn and Grass Valley, with Tahoe and premier ski resorts just a little over an hour away. Framed by breathtaking golf course views from nearly every window, this home blends modern elegance, thoughtful design, and resort-style living in one exceptional setting. The main level features a serene primary suite with a covered patio overlooking the fairway, an open-concept great room, and a stunning chef's kitchen equipped with Thermador appliances. A spacious butler's pantry with an additional dishwasher and sink, a bright office, and a large laundry room with sink and cabinetry add both function and sophistication. Downstairs, two additional bedrooms each include a full bathroom, creating an ideal layout for guests or multigenerational living. A spacious family room with wet bar, outdoor access to a covered patio, and a versatile bonus room provide excellent space for entertaining or relaxing. Luxury finishes are showcased throughout, including level 5 drywall, hardwood flooring, custom cabinetry, quartz surfaces, large-format tile in the bathrooms, bidet toilets, and curb-less showers. Additional highlights include two HVAC units, infinity glass garage doors, modern 10-foot entry doors, and Marvin windows, all contributing to the home's clean contemporary style and elevated craftsmanship. This is modern luxury living at its finestcrafted for buyers who value design, comfort, and an exceptional setting. Projected to be finished late fall of 2026, early winter Shown by appointment only.

$11,969/mo

Est. mortgage payment based on a $1,799,000 home price.

All estimates are provided by Luxury Presence for informational purposes only. Actual amounts may vary.

Additional information

MLS® ID
226096650

Interior Features

Bedrooms
3
Bathrooms
4
Fireplace
Yes
Cooling
Yes
Heating
Yes
Basement
No

Exterior Features

Lot Size
0.48 Acres

Other Property Details

Association Fee Frequency
Yearly
Garage
Yes
Pets Allowed
Yes
55+/Senior Community
No
MLS provider logo

Courtesy of Century 21 Cornerstone Realty, Anna Novoloake,
Listing Contact:  

Data maintained by METROLIST® may not reflect all real estate activity in the market. All information has been provided by seller/other sources and has not been verified by broker. All measurements and all calculations of area (i.e., Sq Ft and Acreage) are approximate. All interested persons should independently verify the accuracy of all information. All real estate advertising placed by anyone through this service for real properties in the United States is subject to the US Federal Fair Housing Act of 1968, as amended, which makes it illegal to advertise 'any preference, limitation or discrimination because of race, color, religion, sex, handicap, family status or national origin or an intention to make any such preference, limitation or discrimination.' This service will not knowingly accept any advertisement for real estate which is in violation of the law. Our readers are hereby informed that all dwellings, under the jurisdiction of U.S. Federal regulations, advertised in this service are available on an equal opportunity basis. 

©2026 METROLIST®. All rights reserved.

Data last updated 2:37 AM UTC


Powered by Luxury Presence
