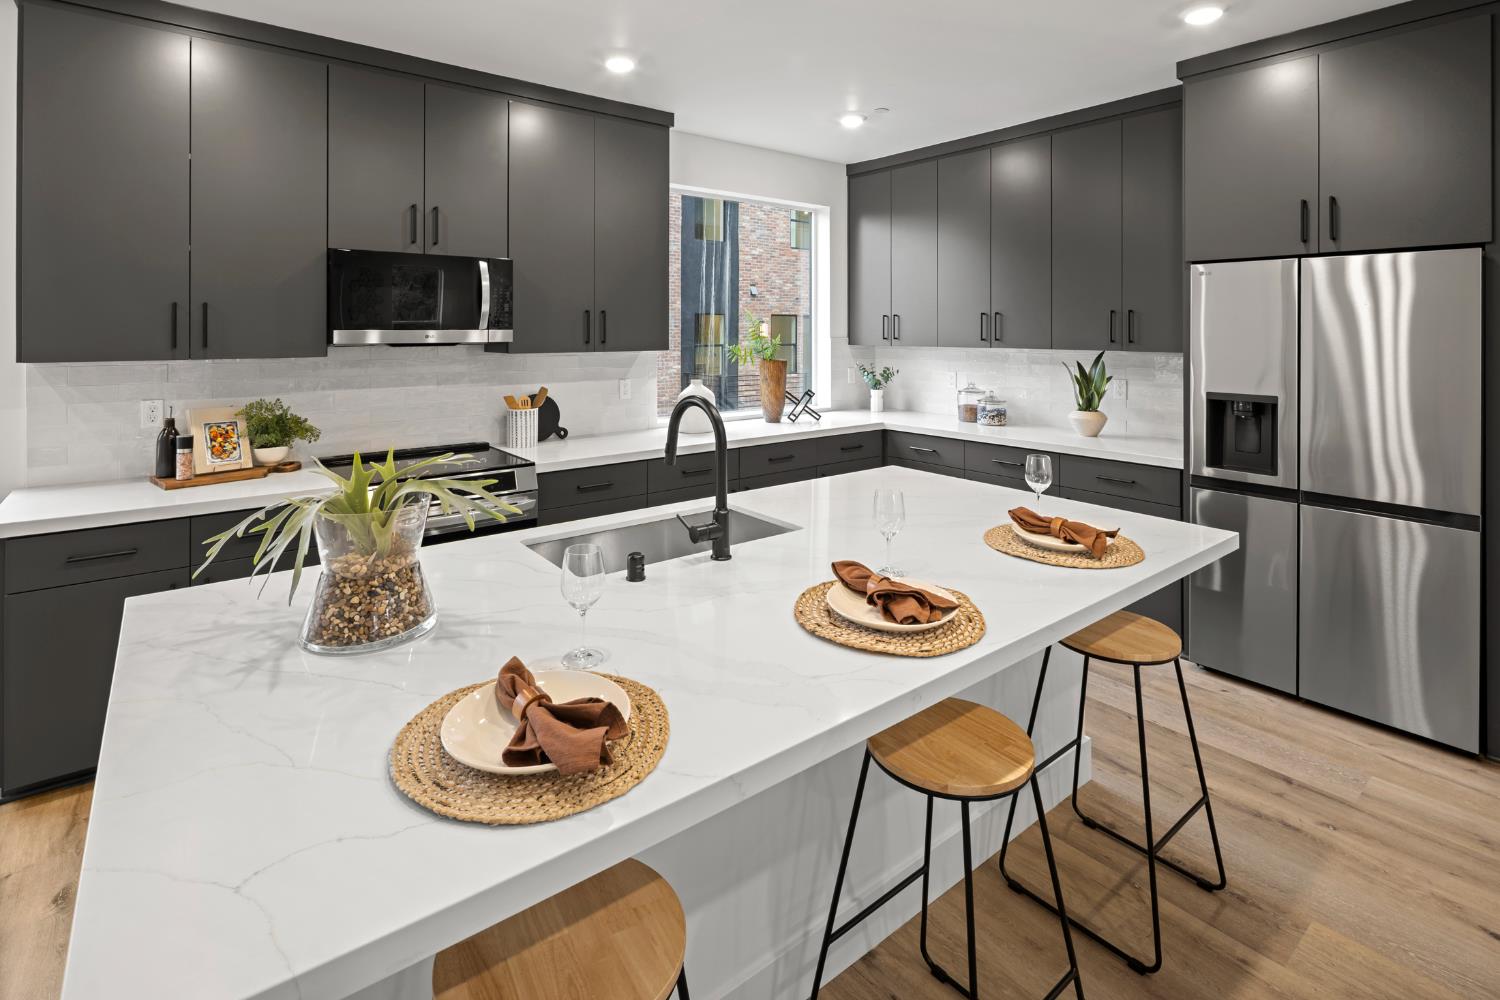
Property photo 1
Property photo 2
Property photo 3
Property photo 4
Property photo 5
3 Beds
4 Baths
1,987 sqft

$679,990

1021 Edwina Justus Loop Lot11, Roseville CA, 95678

Price per sqft$342.22
Built in2026
Property size1,987 sqft
Property typeTownhomes

Overview

Pending

Listed Jul 16, 2026

Updated 31h ago

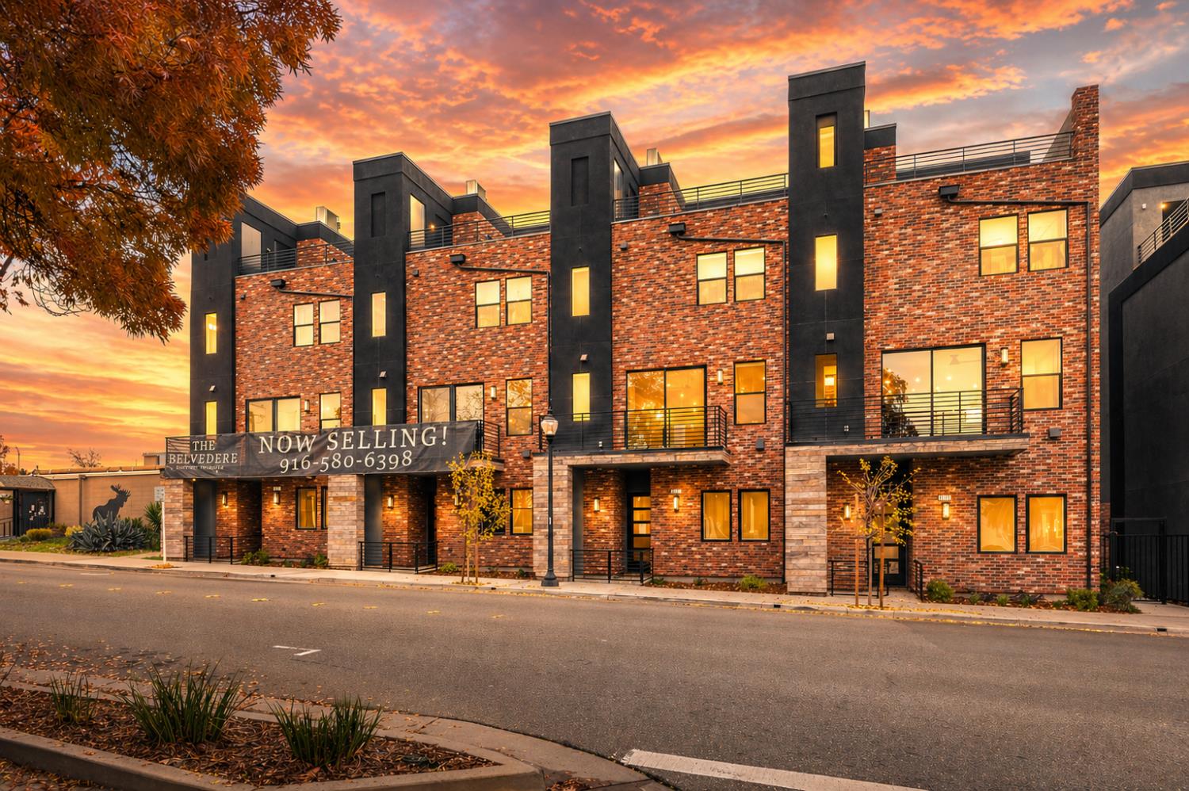
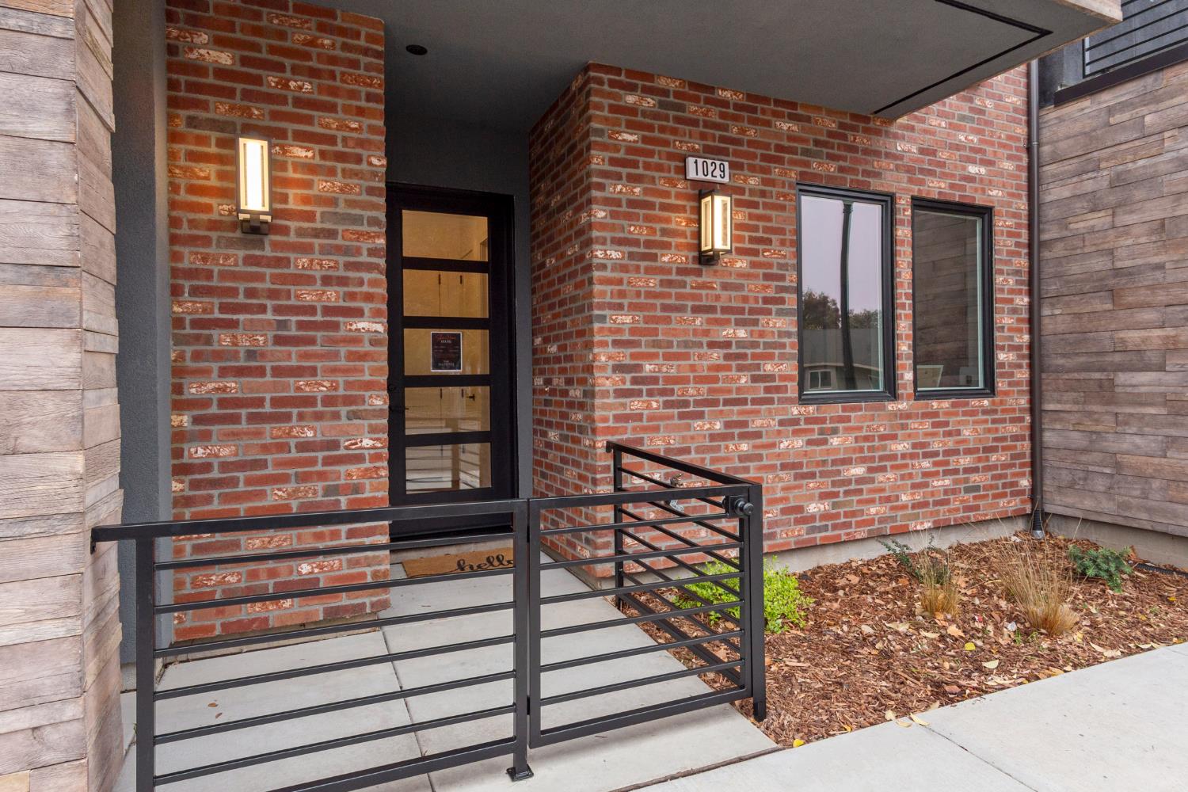
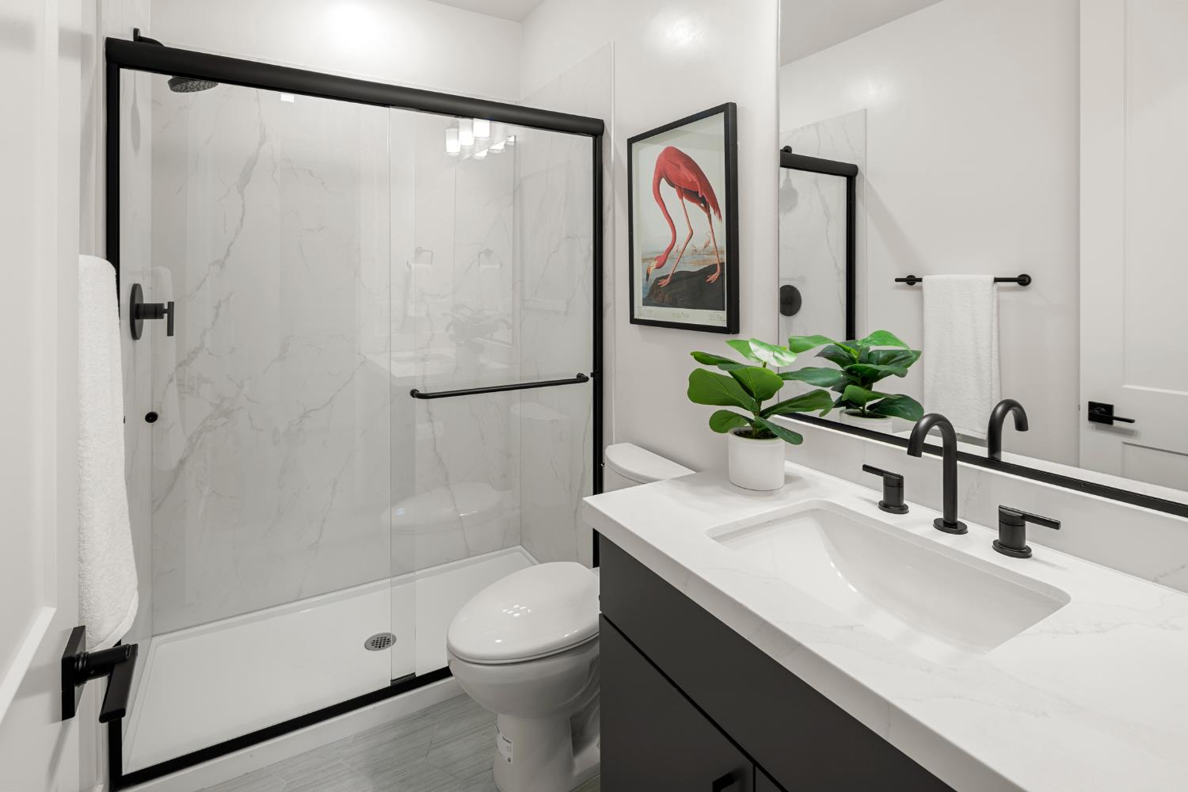
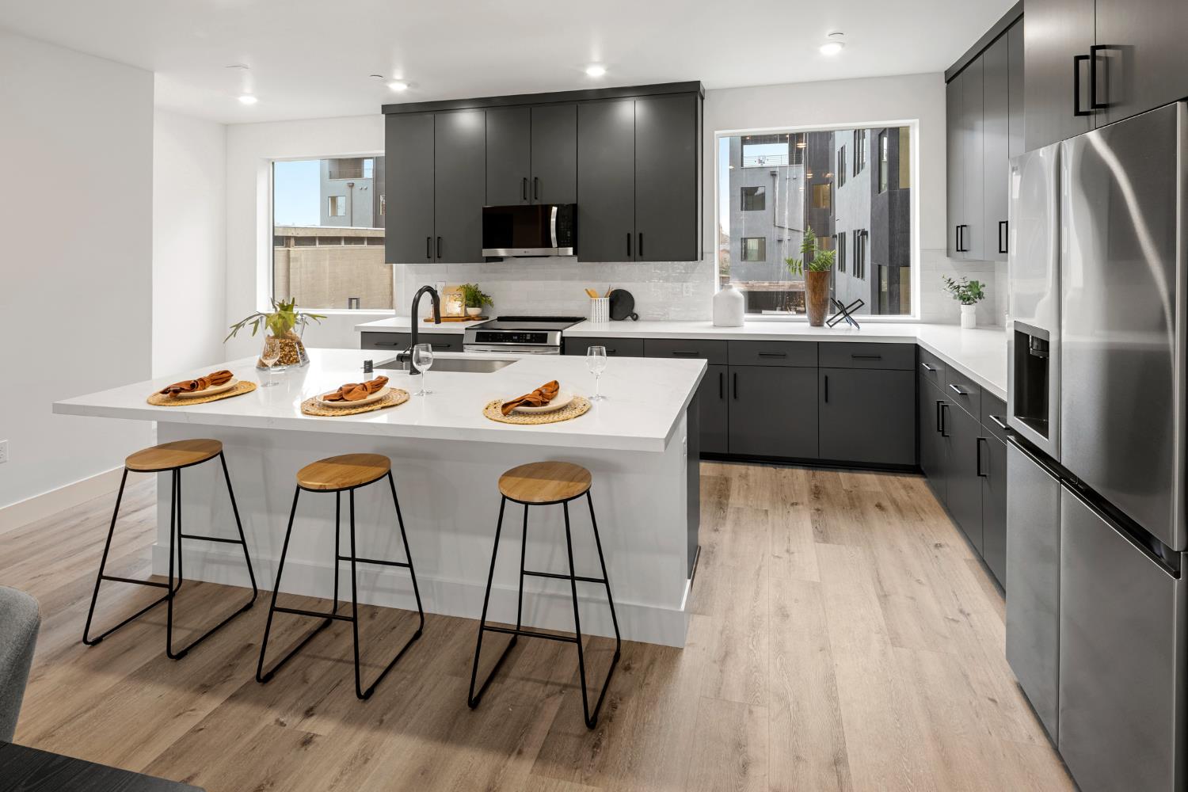
One of only 2 remaining premium location Pacific Plans is now available fronting Lincoln Street. New construction home just completed in Historic Roseville, CA rooftop deck with Sierra Nevada views. No Mello-Roos. Solar included. The Pacific Plan at The Belvedere Lot 11 is move-in ready, fully completed with designer finishes, and priced at $699,990. No construction wait. No finish selections to agonize over. Just a finished, solar-powered home in the heart of walkable Historic Roseville with a private rooftop deck featuring stunning views of the Sierra Nevada. What makes this floor plan impossible to replicate elsewhere: At 1,987 sq. ft., the Pacific Plan delivers 3 bedrooms, 3.5 bathrooms, and three distinct outdoor living levels a main-floor deck off the living area, and a private rooftop deck with a $15,000 rooftop kitchen already included. The Sierra views from that rooftop aren't a marketing line they're the reason buyers choose this address over every other new construction option in Placer County. The floor plan works for real life: First-floor bedroom with full bath handles guests, multigenerational living, or a private home office without compromise. The main living level opens from a kitchen with island into a generous family room and flows directly to the deck the kind of layout that earns its square footage. Every home at The Belvedere includes: Full appliance package refrigerator, washer, and dryer. Owned solar at no additional cost. No Mello-Roos. Steps from Historic Roseville's best restaurants, coffee shops, and nightlife. This is the rare new construction address where you can walk out your front door and actually go somewhere worth going.

$4,524/mo

Est. mortgage payment based on a $679,990 home price.

All estimates are provided by Luxury Presence for informational purposes only. Actual amounts may vary.

Additional information

MLS® ID
226090092

Interior Features

Bedrooms
3
Bathrooms
4
Cooling
Yes
Heating
Yes
Basement
No

Exterior Features

Lot Size
0.02 Acres

Other Property Details

Association Fee Frequency
Monthly
Garage
Yes
View
Yes
Pets Allowed
Yes
New Construction
Yes
55+/Senior Community
No
MLS provider logo

Courtesy of Next Real Estate Group Inc., Nicole Ortiz,
Listing Contact:  

Data maintained by METROLIST® may not reflect all real estate activity in the market. All information has been provided by seller/other sources and has not been verified by broker. All measurements and all calculations of area (i.e., Sq Ft and Acreage) are approximate. All interested persons should independently verify the accuracy of all information. All real estate advertising placed by anyone through this service for real properties in the United States is subject to the US Federal Fair Housing Act of 1968, as amended, which makes it illegal to advertise 'any preference, limitation or discrimination because of race, color, religion, sex, handicap, family status or national origin or an intention to make any such preference, limitation or discrimination.' This service will not knowingly accept any advertisement for real estate which is in violation of the law. Our readers are hereby informed that all dwellings, under the jurisdiction of U.S. Federal regulations, advertised in this service are available on an equal opportunity basis. 

©2026 METROLIST®. All rights reserved.

Data last updated 3:26 AM UTC


Powered by Luxury Presence
