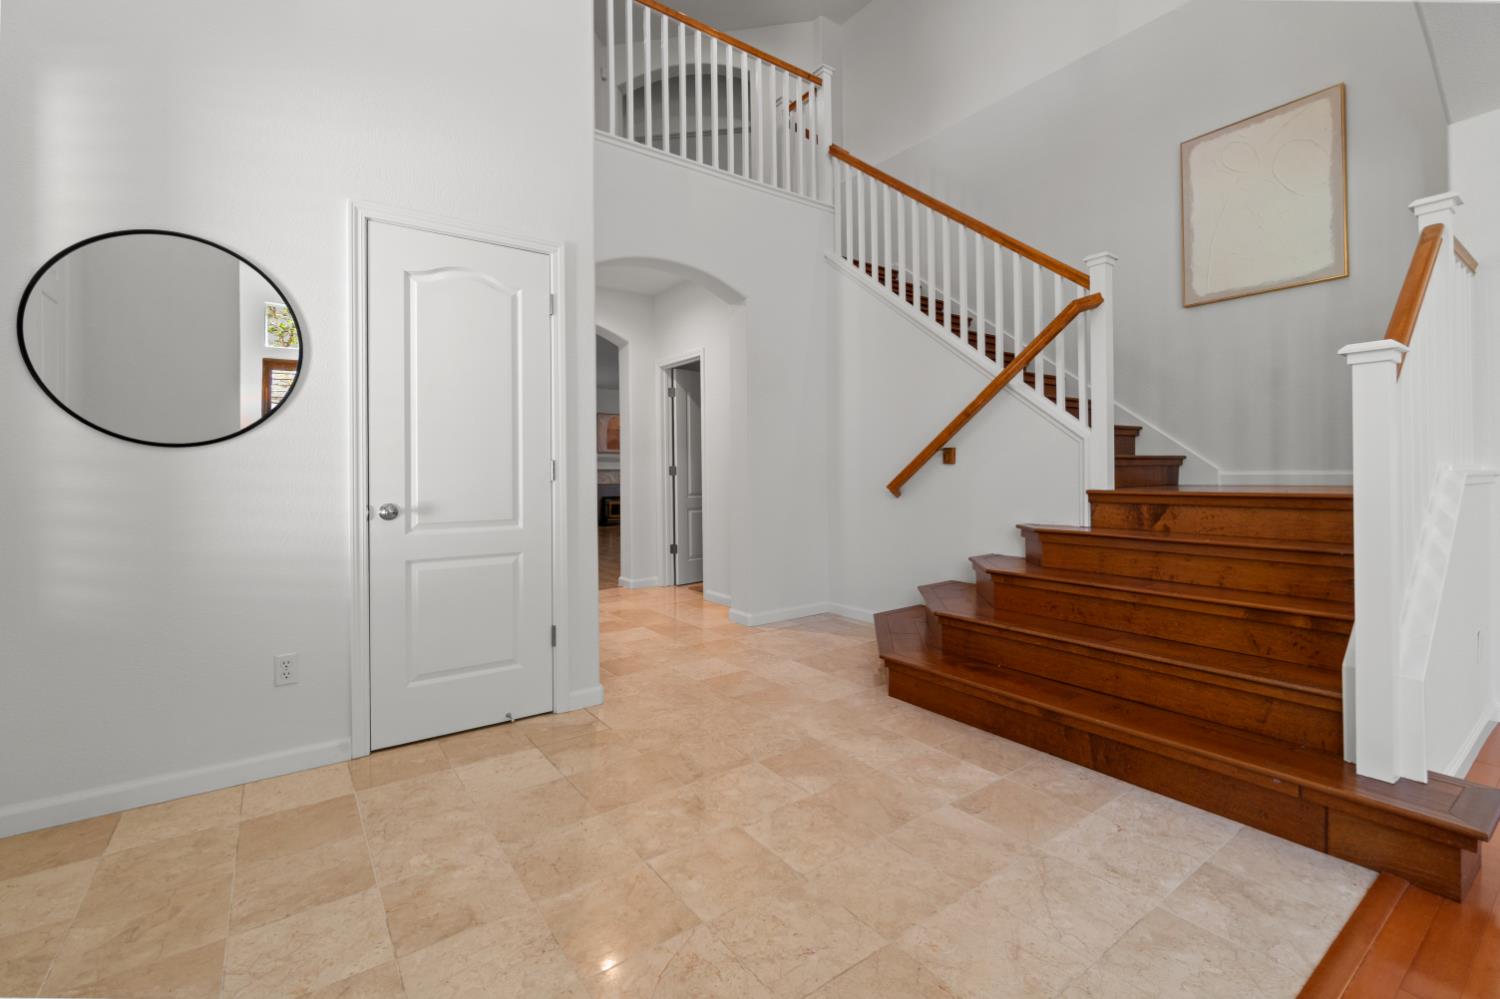
Property photo 1
Property photo 2
Property photo 3
Property photo 4
Property photo 5
5 Beds
5 Baths
3,615 sqft

$939,000

8208 Tail Race Drive, Roseville CA, 95747

Price per sqft$259.75
Built in2000
Property size3,615 sqft
Property typeResidential

Overview

Active

Listed Jul 10, 2026

Updated 7 days ago

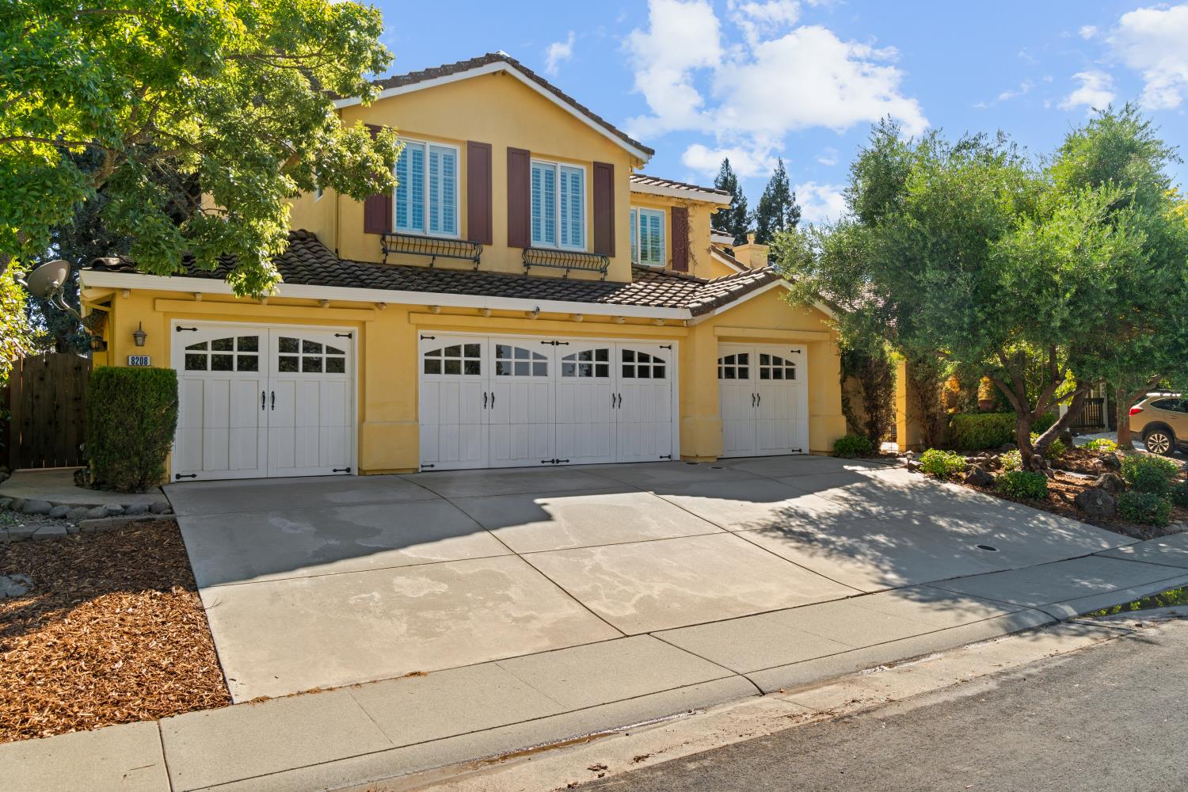
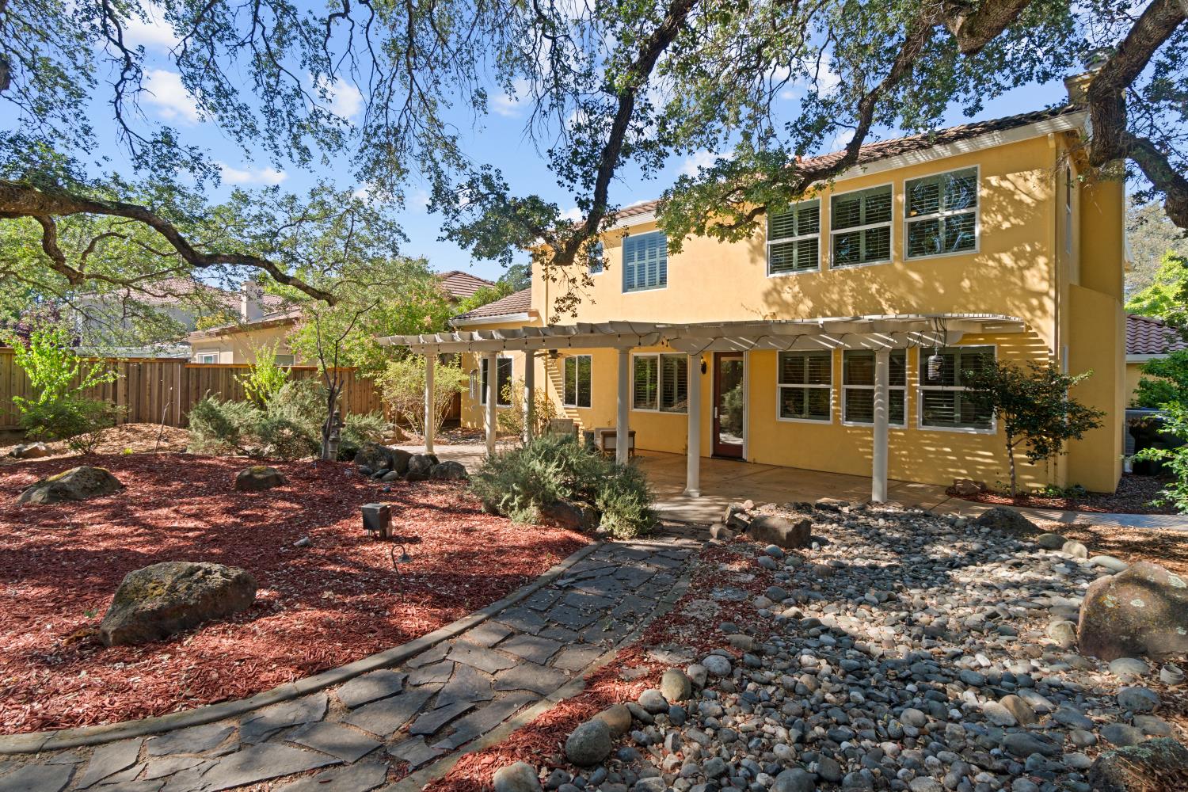
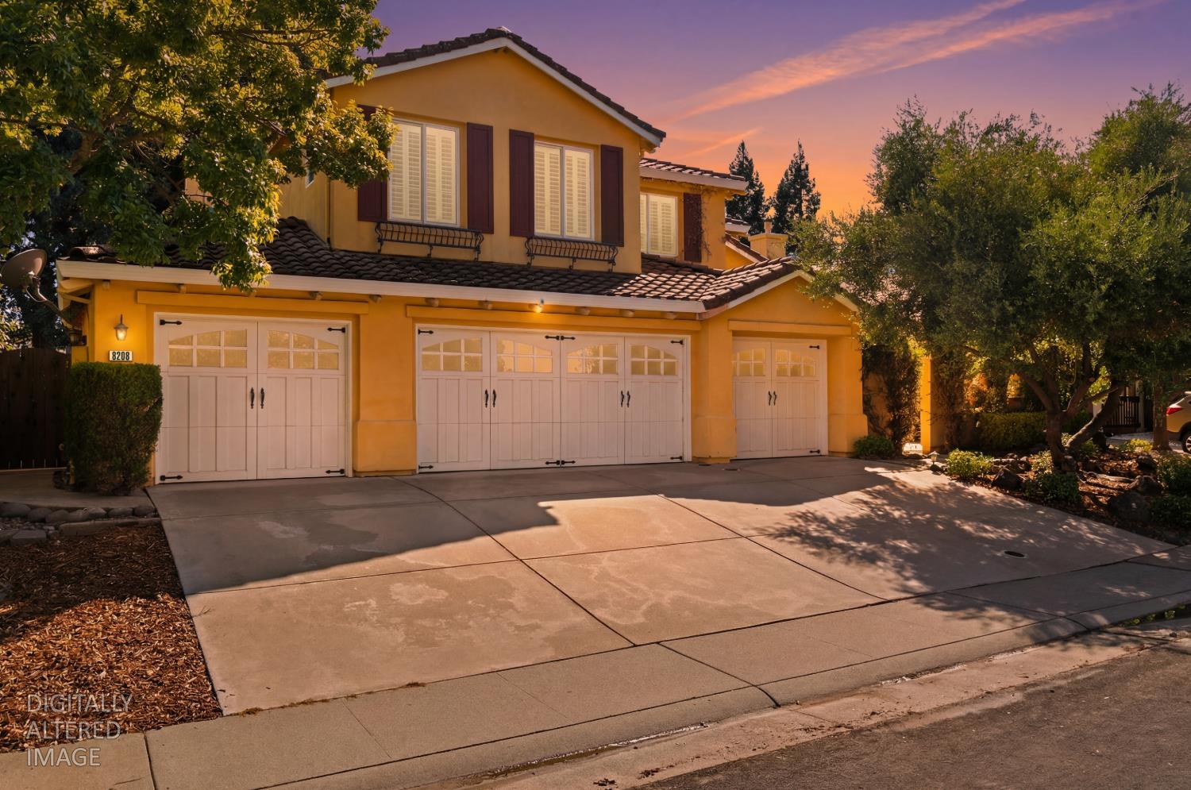
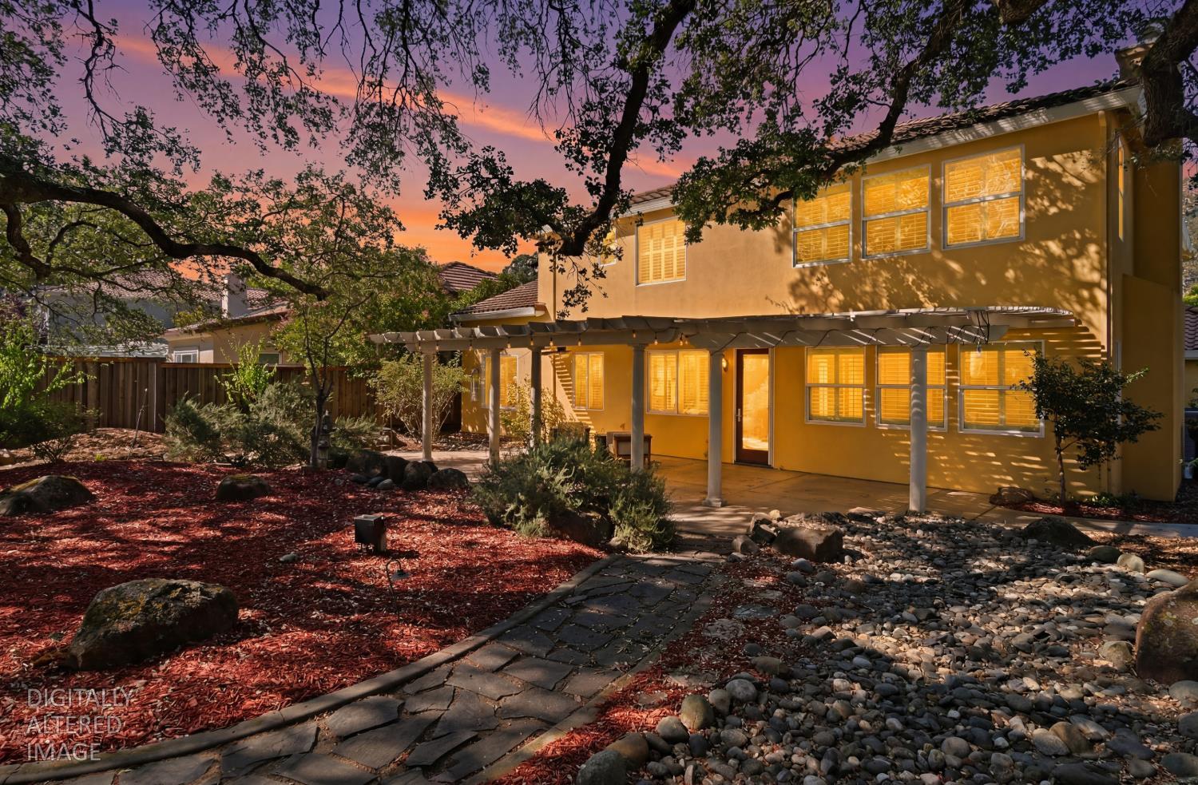
MULTI-Generational with a 4 car garage! Welcome to this beautifully appointed home, perfectly situated on a large, private lot surrounded by mature trees in one of Roseville's most desirable neighborhoods. From the secluded front courtyard to the peaceful backyard retreat, every space has been thoughtfully designed for comfort, privacy, and effortless living. Filled with natural light, the open-concept floor plan is ideal for both everyday living and entertaining. The oversized family room flows seamlessly into the gourmet kitchen, where home chefs will appreciate the granite countertops, expansive center island with prep sink, gas appliances, abundant cabinetry, and pantry closet. Designed to accommodate today's lifestyle, this exceptional home offers a highly desirable multi-generational floor plan featuring a private downstairs bedroom and full bathroom tucked away in its own designated wing, perfect for guests, extended family, or long-term visitors. Upstairs, you'll find four additional bedrooms, including an expansive primary suite with a luxurious ensuite bath, a private junior suite with its own bathroom, and a dedicated work-from-home office space. Upgraded plantation shutters throughout, a $40k upgrade. Step outside to your own backyard oasis featuring a large, covered patio, majestic oak trees, and beautiful drought-friendly landscaping, creating the perfect setting for relaxing or entertaining family and friends year-round. HUGE 4 car garage for the car enthusiast! Located near top-rated Roseville schools, neighborhood parks, scenic walking and biking trails, Woodcreek Golf Club, the Westfield Galleria, shopping, dining, and more, this home offers the perfect combination of privacy, space, and convenience. Exceptional homes with this versatile floor plan and desirable location don't come along often, don't miss your opportunity to experience it in person.

$6,247/mo

Est. mortgage payment based on a $939,000 home price.

All estimates are provided by Luxury Presence for informational purposes only. Actual amounts may vary.

Additional information

MLS® ID
226087585

Interior Features

Bedrooms
5
Bathrooms
5
Fireplace
Yes
Cooling
Yes
Heating
Yes
Basement
No

Exterior Features

Lot Size
0.25 Acres

Other Property Details

Garage
Yes
View
Yes
55+/Senior Community
No
MLS provider logo

Courtesy of Better Homes and Gardens RE, Deborah Stafford,
Listing Contact:  

Data maintained by METROLIST® may not reflect all real estate activity in the market. All information has been provided by seller/other sources and has not been verified by broker. All measurements and all calculations of area (i.e., Sq Ft and Acreage) are approximate. All interested persons should independently verify the accuracy of all information. All real estate advertising placed by anyone through this service for real properties in the United States is subject to the US Federal Fair Housing Act of 1968, as amended, which makes it illegal to advertise 'any preference, limitation or discrimination because of race, color, religion, sex, handicap, family status or national origin or an intention to make any such preference, limitation or discrimination.' This service will not knowingly accept any advertisement for real estate which is in violation of the law. Our readers are hereby informed that all dwellings, under the jurisdiction of U.S. Federal regulations, advertised in this service are available on an equal opportunity basis. 

©2026 METROLIST®. All rights reserved.

Data last updated 4:19 AM UTC


Powered by Luxury Presence
