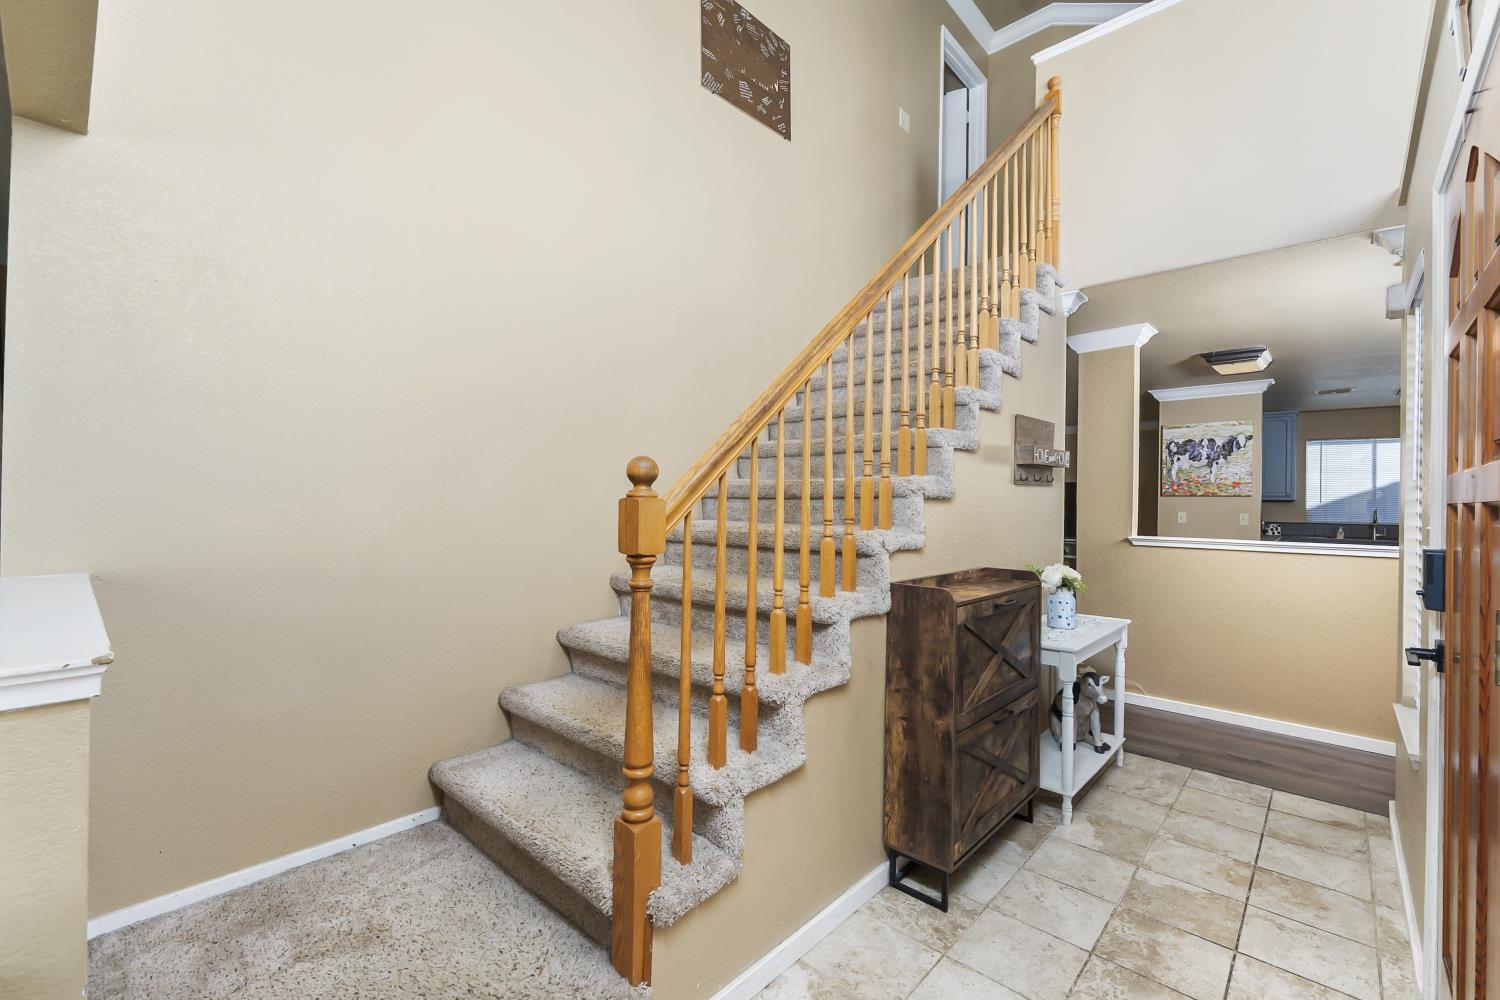
Property photo 1
Property photo 2
Property photo 3
Property photo 4
Property photo 5
4 Beds
3 Baths
1,987 sqft

$593,000

1030 Betsy Ross Drive, Roseville CA, 95747

Price per sqft$298.44
Built in1986
Property size1,987 sqft
Property typeResidential

Overview

Active

Listed Jul 27, 2026

Updated 12 days ago

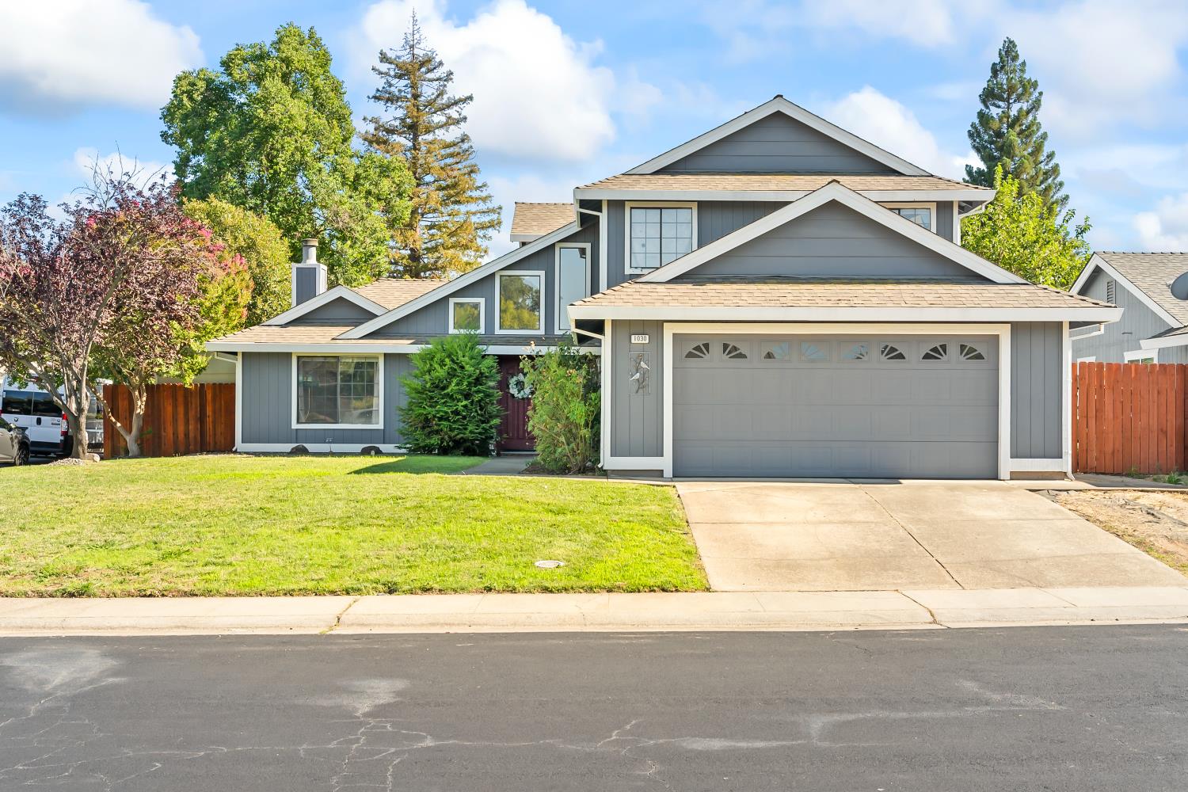
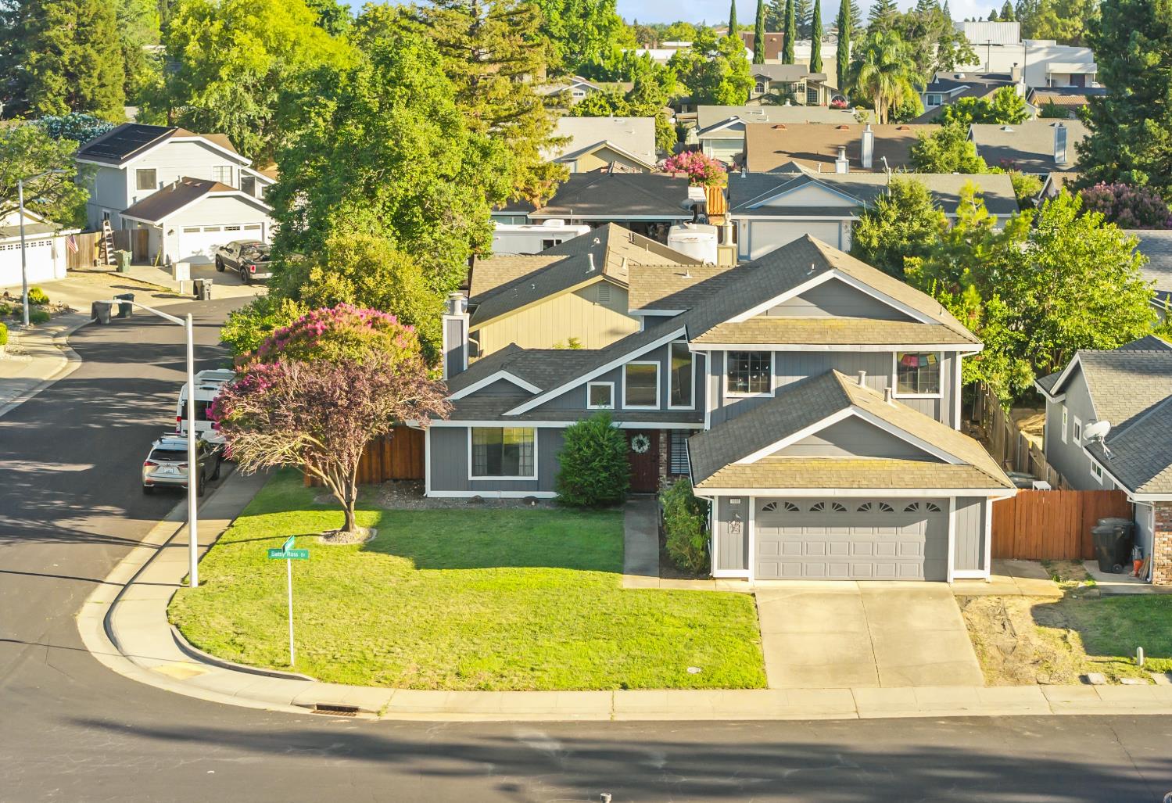
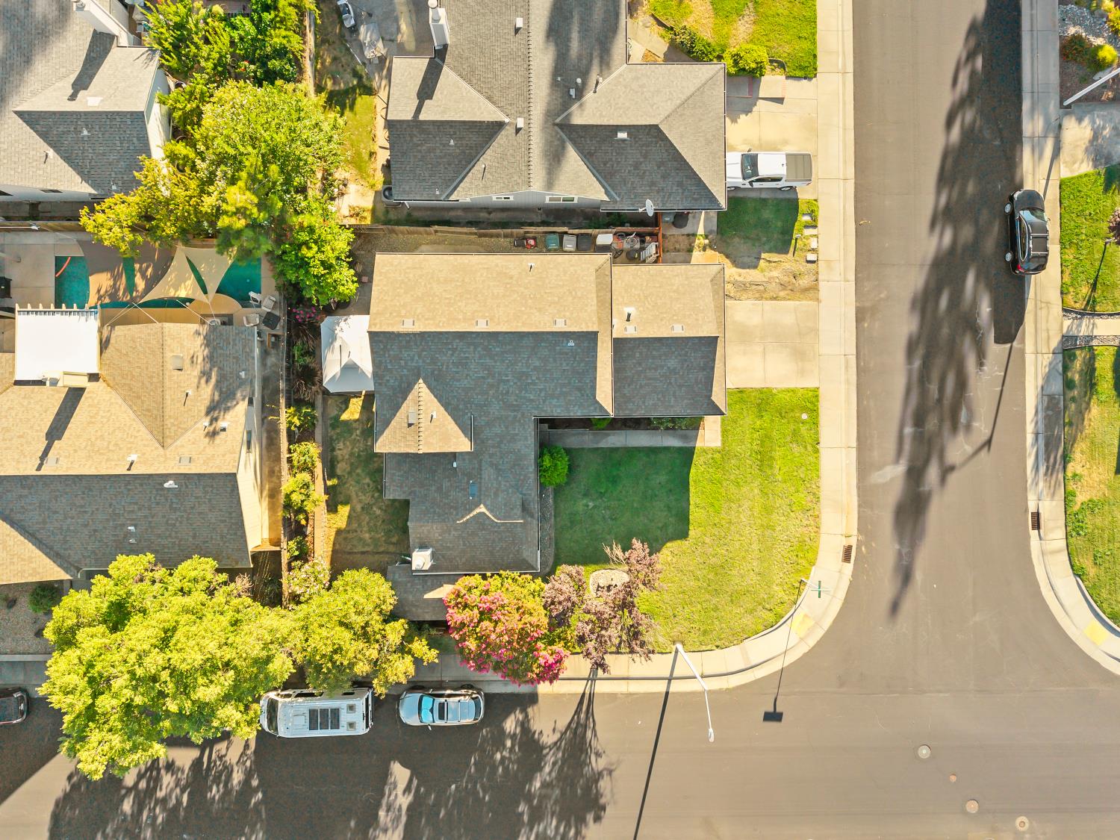
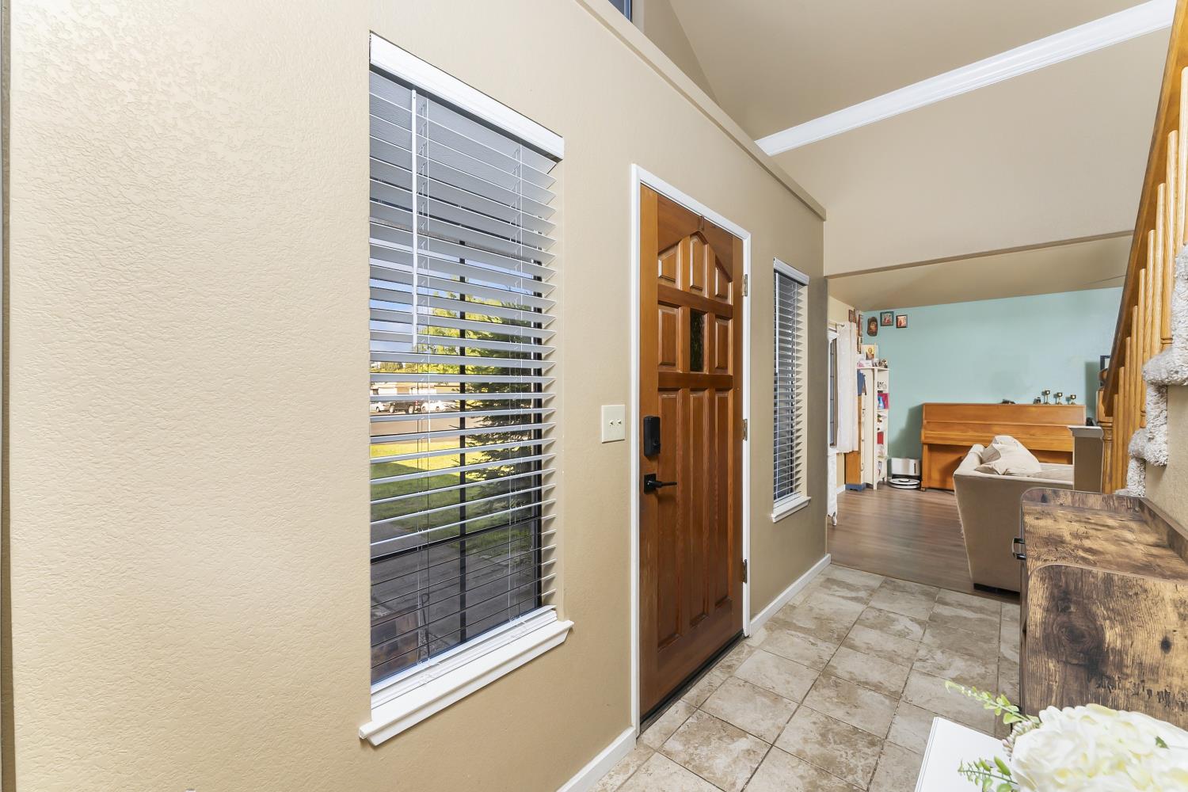
Welcome to this versatile and beautifully updated 2‑story home set on a spacious corner lot in one of Roseville's most desirable neighborhoods. With 4 bedrooms plus an office currently used as a 5th bedroom, the flexible layout easily supports remote work, guests, or multigenerational living. The main level feels bright and inviting with new laminate flooring, separate living and family rooms, and a cozy wood‑burning fireplace accented by crown molding. A downstairs bedroom, office, and half bath add convenient main‑floor living options. The updated kitchen offers generous counter space, a freestanding range with double ovens, and great flow for everyday cooking or entertaining. Upstairs, the spacious primary suite features an ensuite bath with a newly remodeled walk‑in shower and fresh tile flooring. Additional bedrooms are well sized and provide comfortable separation from the main level. Recent improvements include a newer dual‑zone HVAC, whole‑house fan, all new toilets, completed Section 1 repairs, new backyard slider, partial new fencing, freshly cleaned carpets, and gates on both sides of the yard. A custom 12' x 12' storage shed adds valuable space for tools, hobbies, or equipment. The private backyard is a peaceful retreat with mature landscaping, multiple areas to relax or entertain, and a charming gazebo‑covered patio perfect for outdoor dining. The corner lot offers added privacy and extra usable space. Close to Woodcreek High School, shopping, restaurants, and everyday conveniences, this home delivers comfort, flexibility, and a welcoming neighborhood setting. No Mello‑Roos or HOA.

$3,945/mo

Est. mortgage payment based on a $593,000 home price.

All estimates are provided by Luxury Presence for informational purposes only. Actual amounts may vary.

Additional information

MLS® ID
226094439

Interior Features

Bedrooms
4
Bathrooms
3
Fireplace
Yes
Cooling
Yes
Heating
Yes
Basement
No

Exterior Features

Lot Size
0.16 Acres

Other Property Details

Garage
Yes
Pets Allowed
Yes
55+/Senior Community
No
MLS provider logo

Courtesy of TSG Premier Realty, Todd Medeck,
Listing Contact:  

Data maintained by METROLIST® may not reflect all real estate activity in the market. All information has been provided by seller/other sources and has not been verified by broker. All measurements and all calculations of area (i.e., Sq Ft and Acreage) are approximate. All interested persons should independently verify the accuracy of all information. All real estate advertising placed by anyone through this service for real properties in the United States is subject to the US Federal Fair Housing Act of 1968, as amended, which makes it illegal to advertise 'any preference, limitation or discrimination because of race, color, religion, sex, handicap, family status or national origin or an intention to make any such preference, limitation or discrimination.' This service will not knowingly accept any advertisement for real estate which is in violation of the law. Our readers are hereby informed that all dwellings, under the jurisdiction of U.S. Federal regulations, advertised in this service are available on an equal opportunity basis. 

©2026 METROLIST®. All rights reserved.

Data last updated 3:04 AM UTC


Powered by Luxury Presence
